Renovating a High-Rise Condominium on the Wilshire Corridor

Built by Erick Chung in 2022 and 2023, before EMC Development Solutions Corp held its own contractor license. This was not a project of EMC Development Solutions Corp.
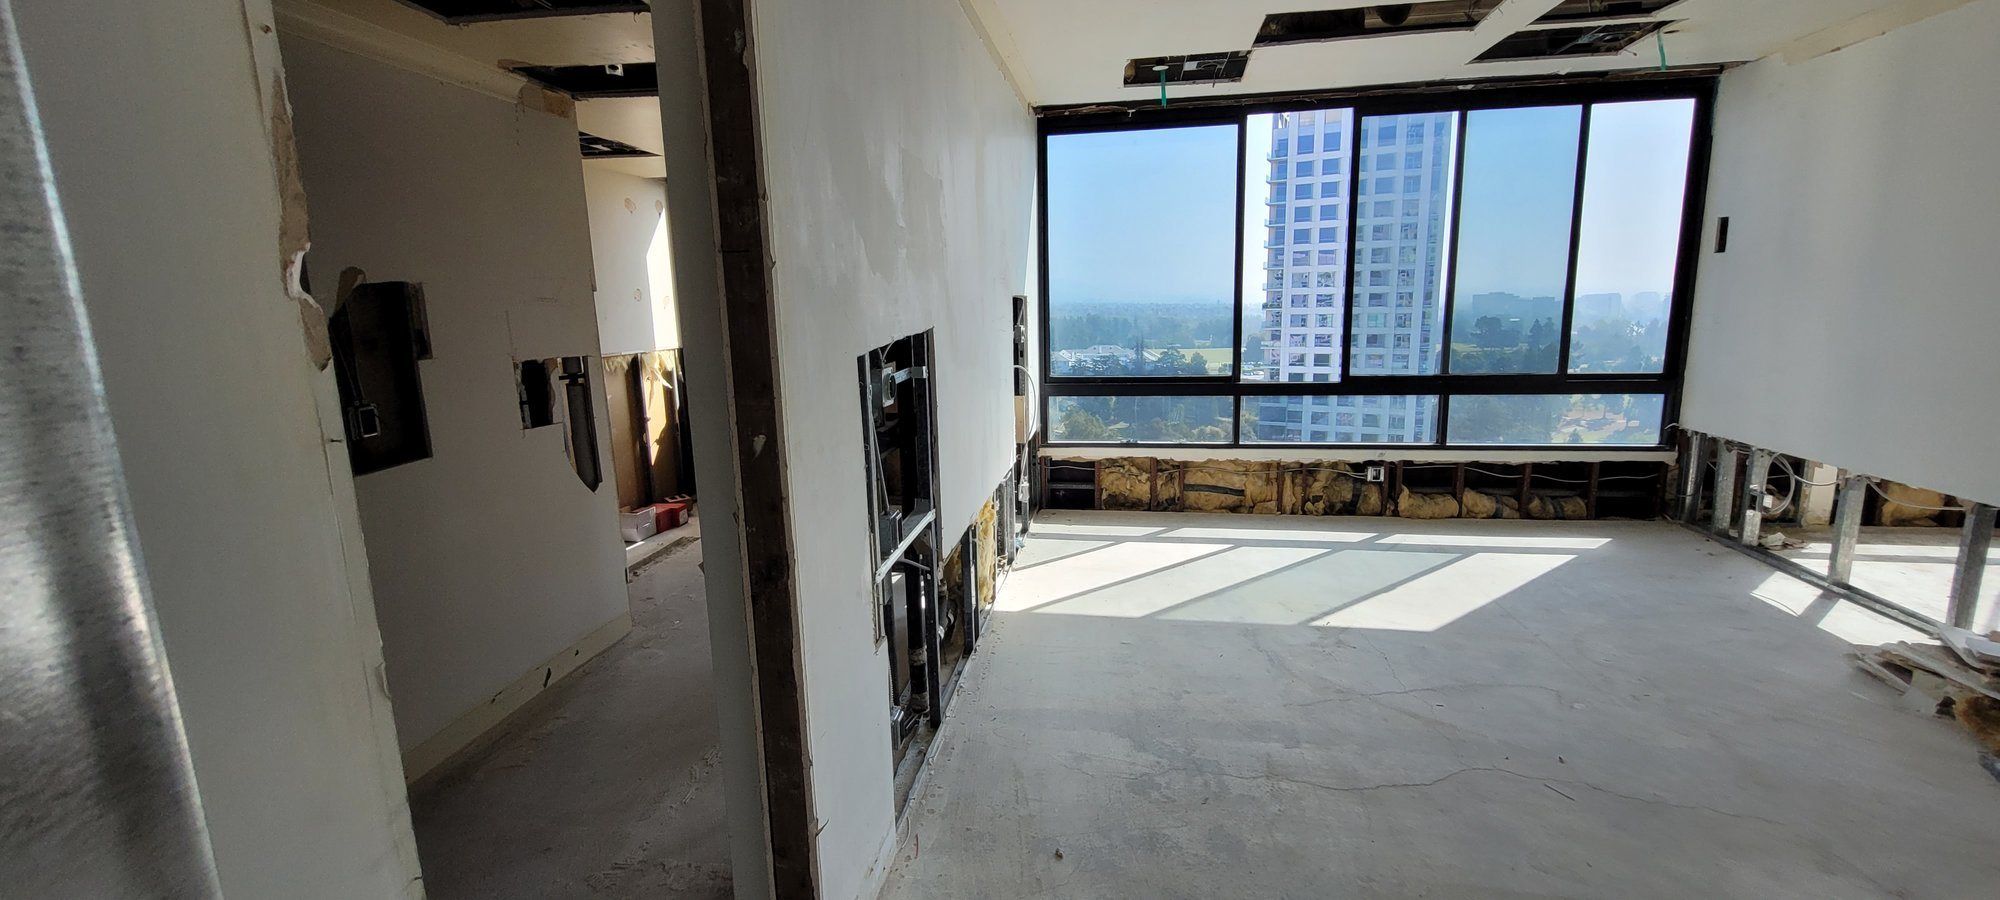
Empty living area on a bare concrete slab with the ceiling opened and lower walls cut away, below floor-to-ceiling windows
The living area taken to the bare slab, with the ceiling opened, before the rebuild.

This was the renovation of one condominium on the 12th floor of a Wilshire Corridor high-rise in Los Angeles. It was built under five City of Los Angeles permits (building, electrical, plumbing, HVAC and fire sprinkler), all finaled, and under the building association's plan review. Ceilings were taken to a full 10 feet, and the new layout had to fit inside an existing concrete building, alongside existing systems that stayed in place.

Demolition and reconfiguration

Demolition followed the approved plan, which the building association also reviewed. Arches, crown molding, mirrors, doors, cabinetry, wallpaper and the wall sections marked on the plan came out, and the soffits were opened. Walls stood open to the studs while new plumbing, wiring and ductwork were run.
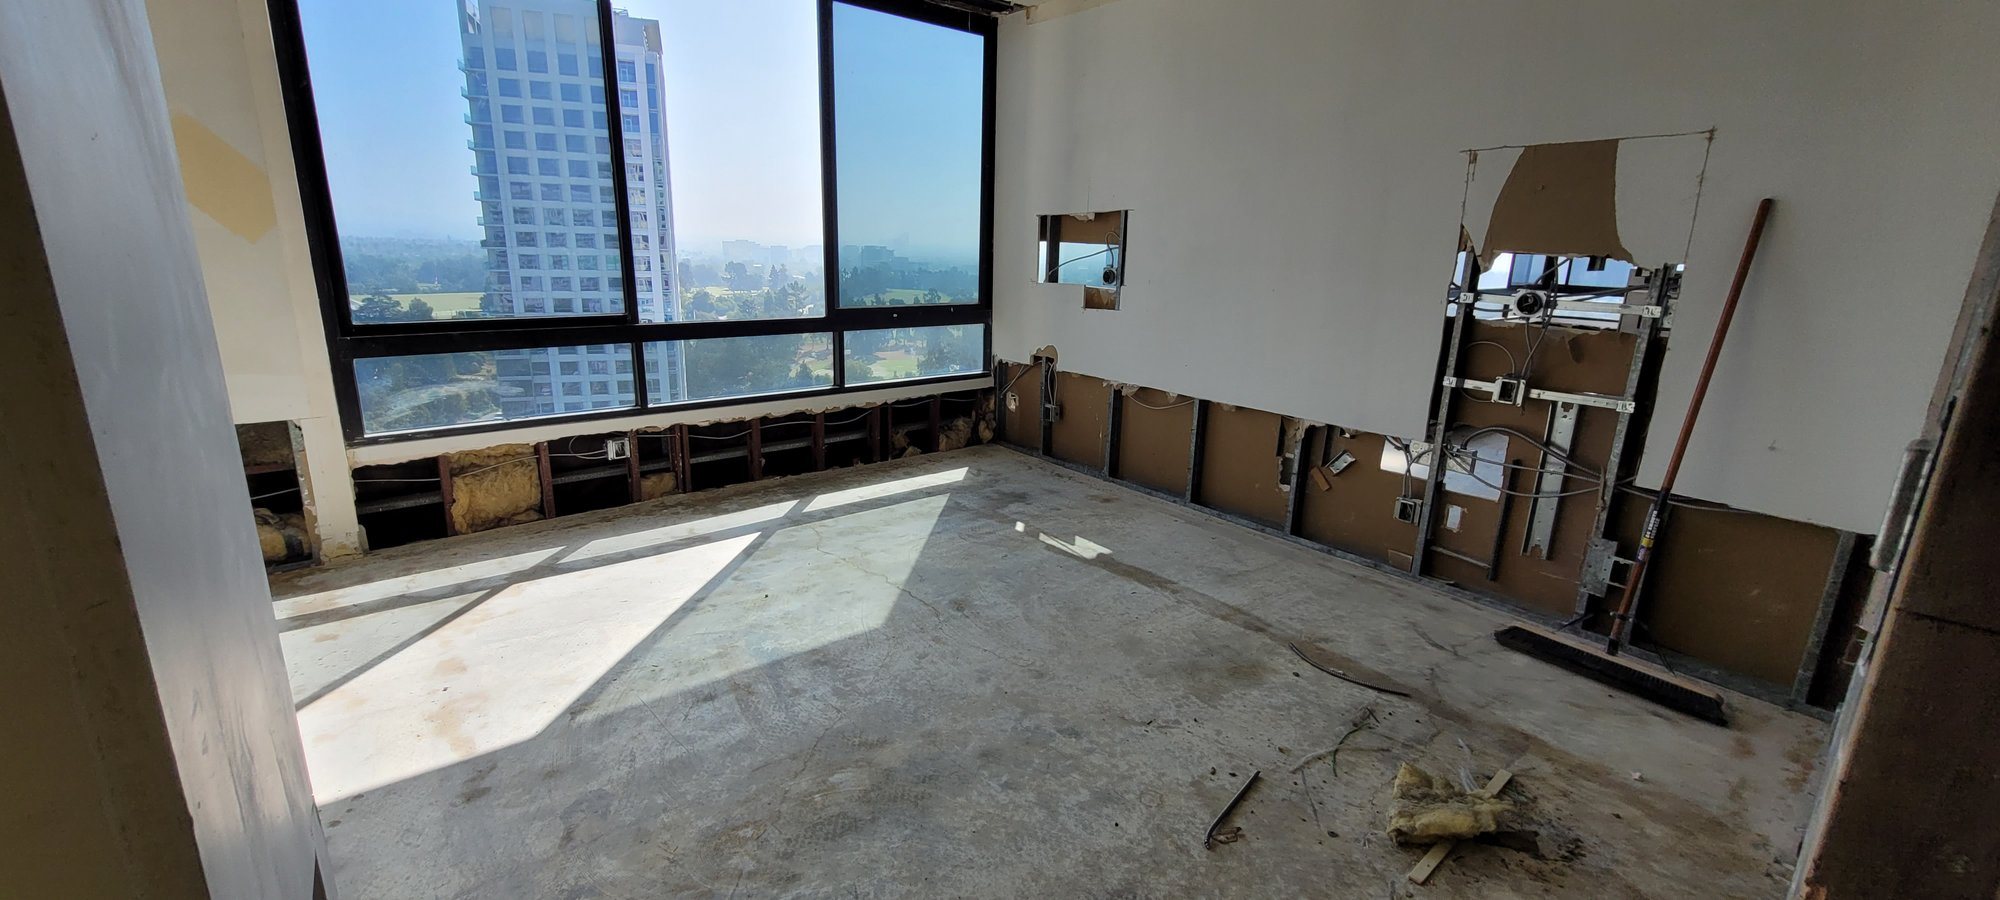
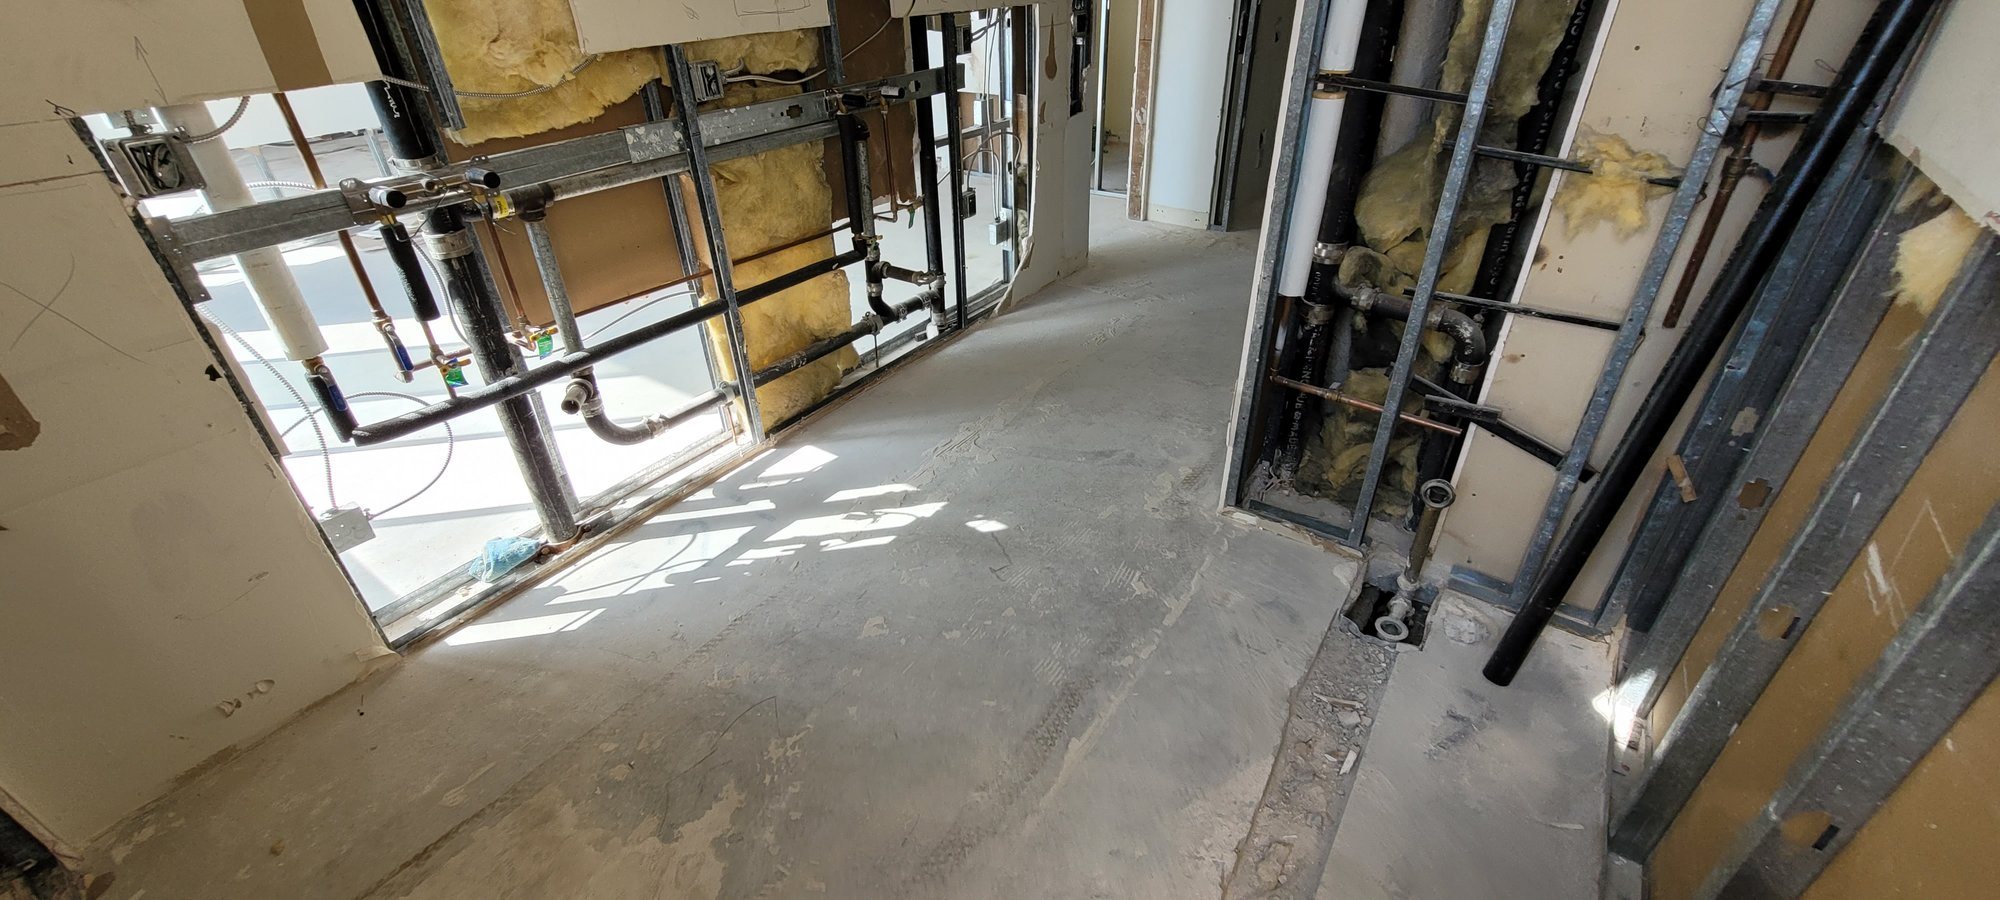
A corner room on the bare slab, with the drywall cut away along the base.
Hall walls opened to steel studs and plumbing, with a trench cut in the slab at a drain.
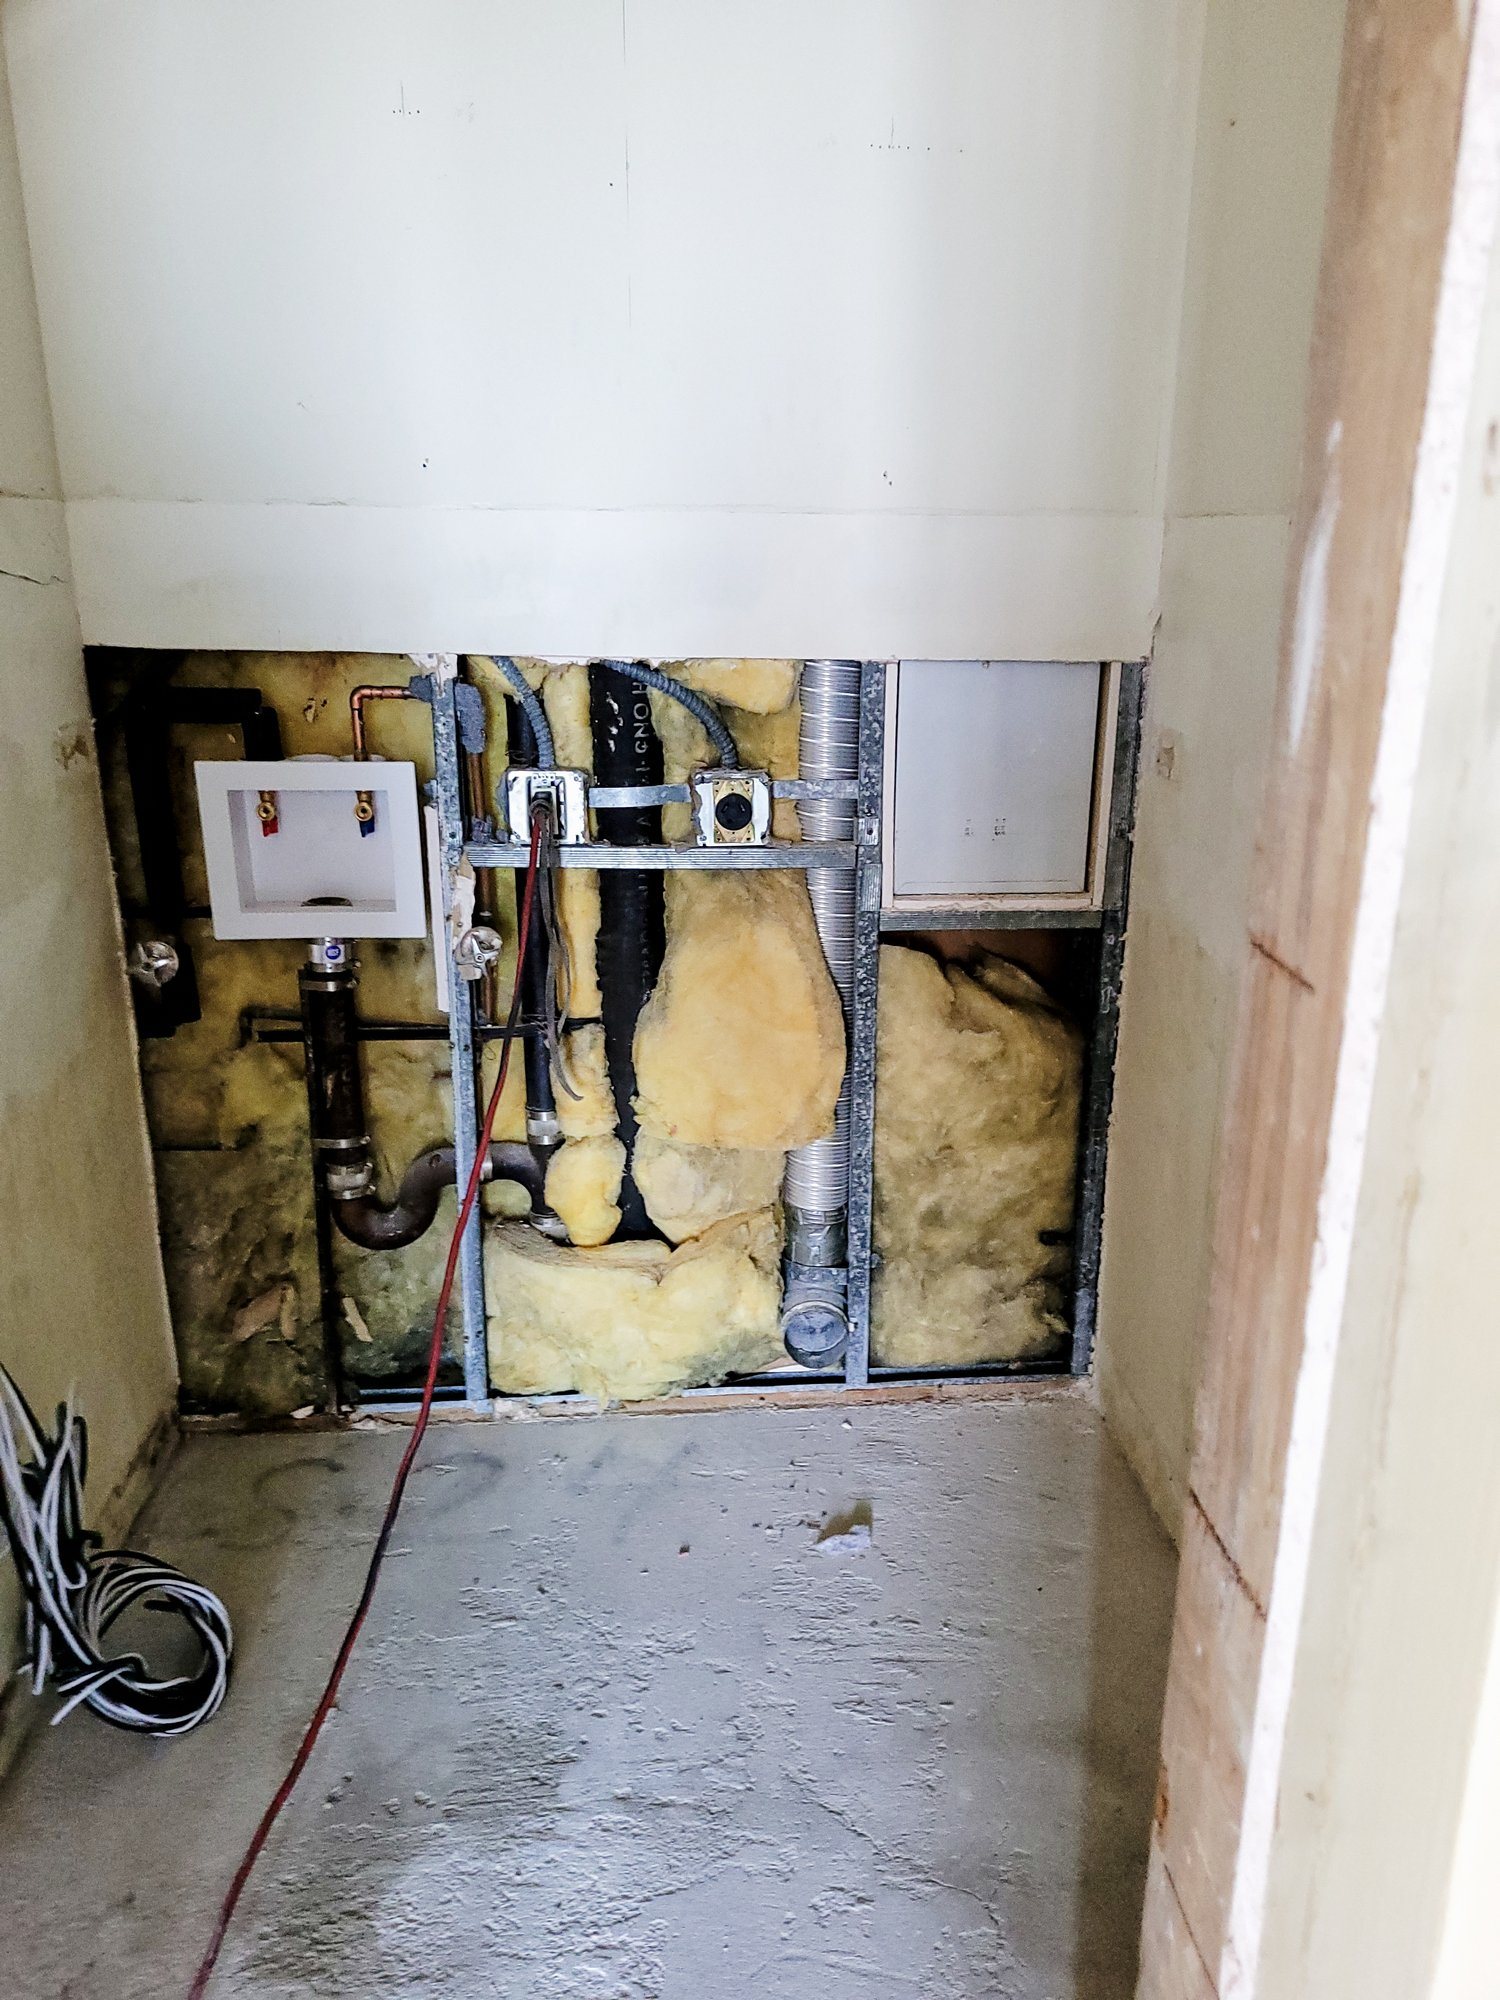
Laundry niche opened to the washer box, drain, dryer vent and electrical boxes.

Framing and ceilings

New walls went up in metal studs at the new locations on the plan. Ceilings were taken to a full 10 feet. New ceiling framing was hung below the concrete deck, with ductwork and recessed light housings run above it. Openings in existing walls were reframed to take new door jambs.
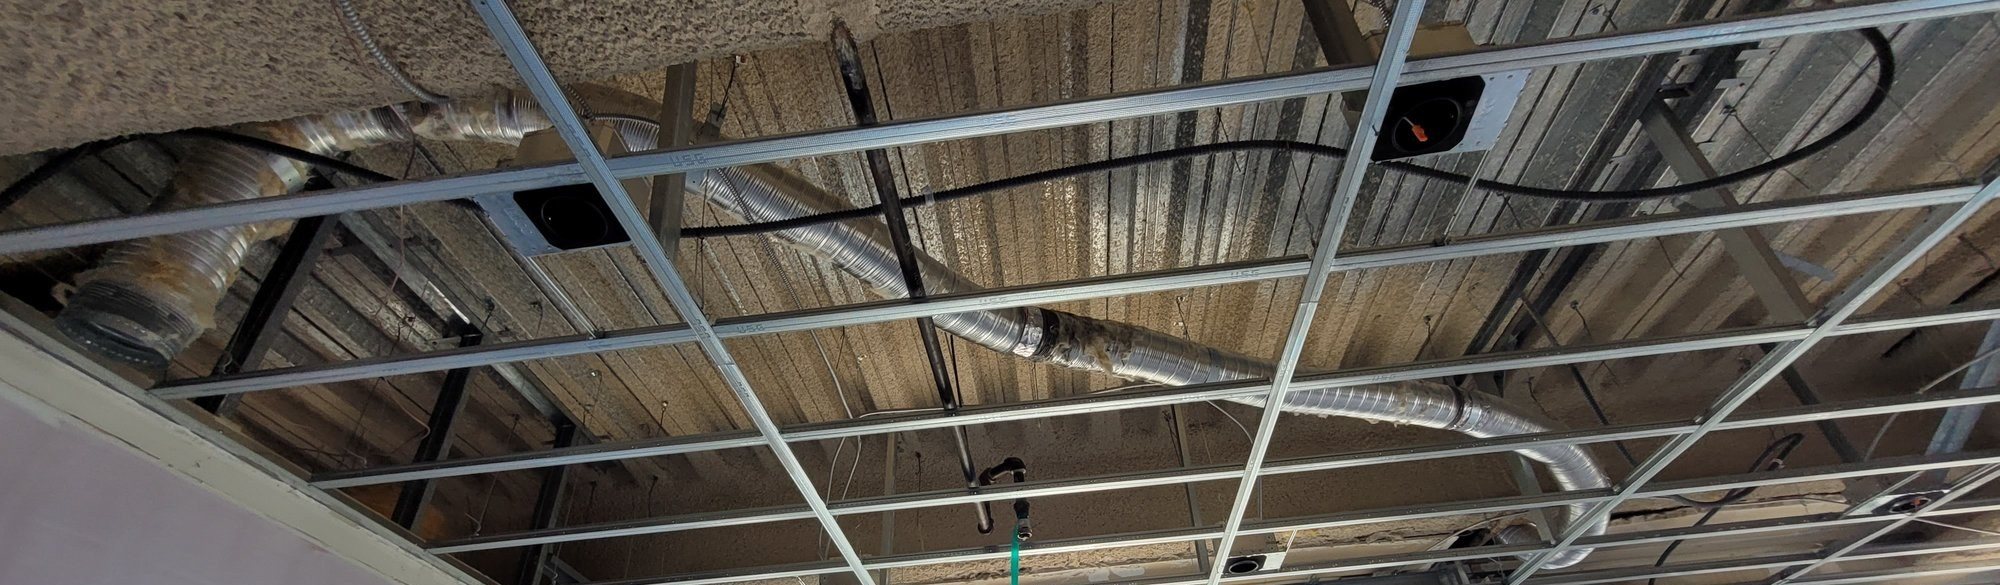
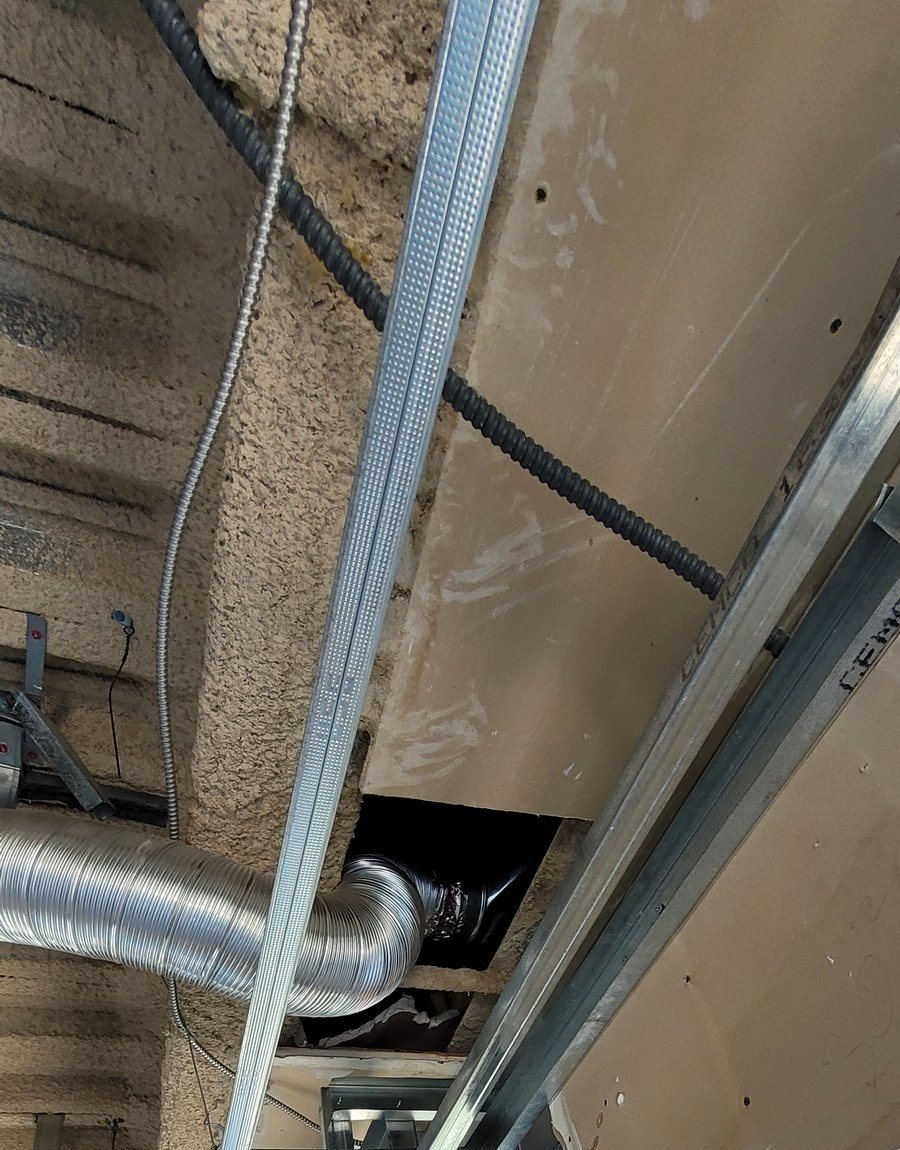
New metal ceiling grid hung below the concrete deck, with flexible duct and recessed light housings in place.
Ceiling framing at a soffit, with a flexible duct routed through a cut opening.
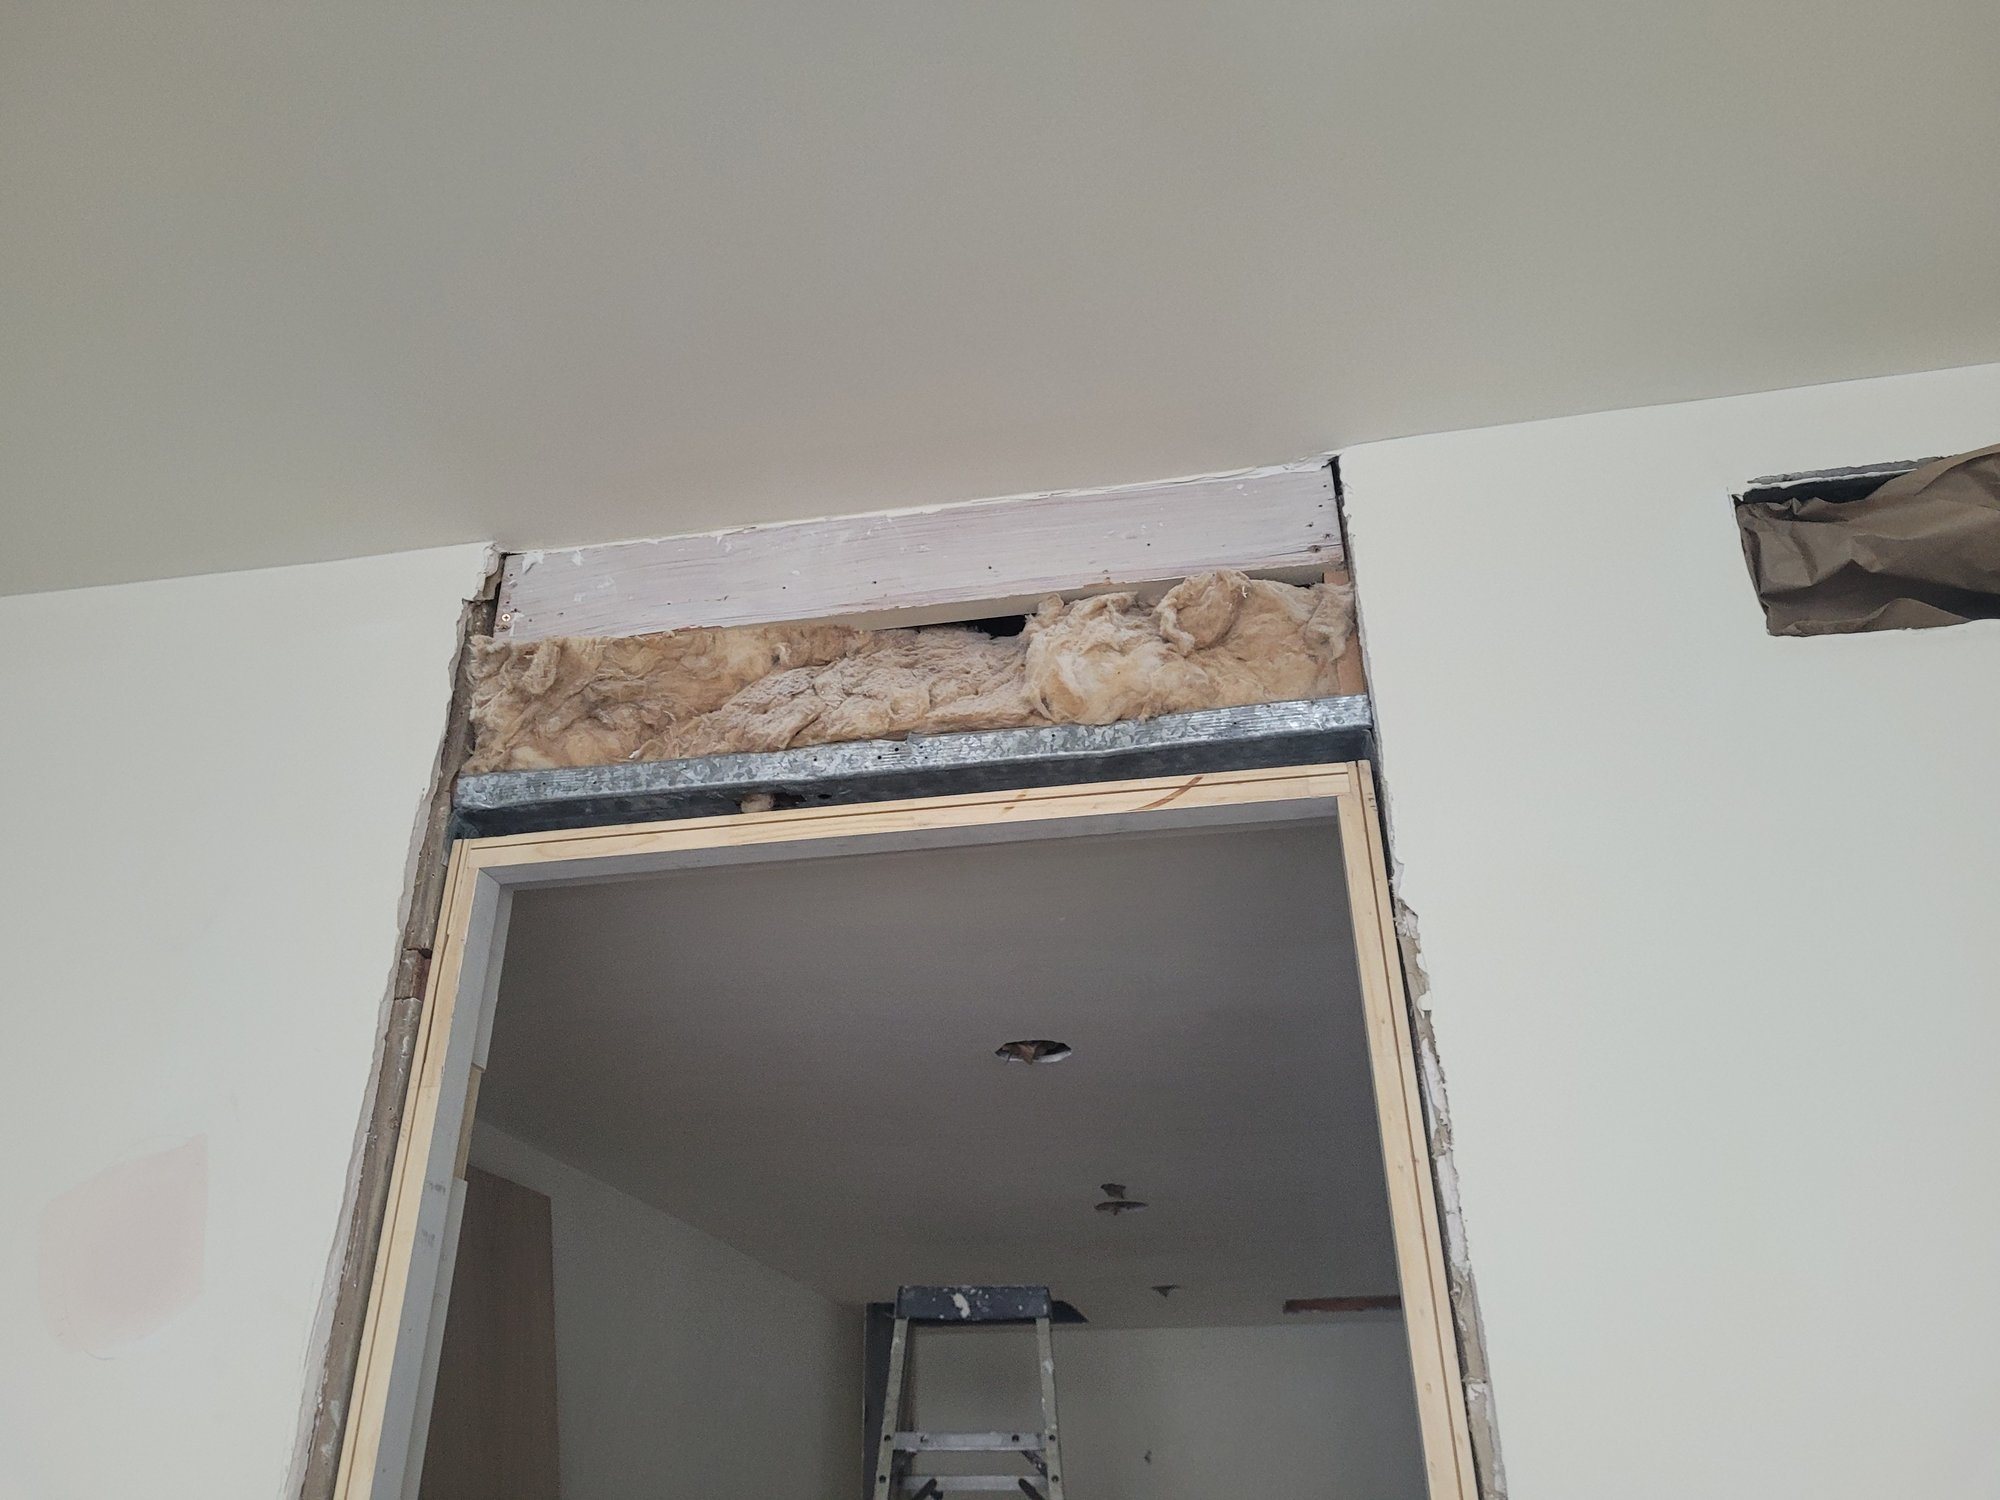
An opening in an existing wall, reframed with a steel track and a new wood jamb.

Mechanical, electrical and plumbing

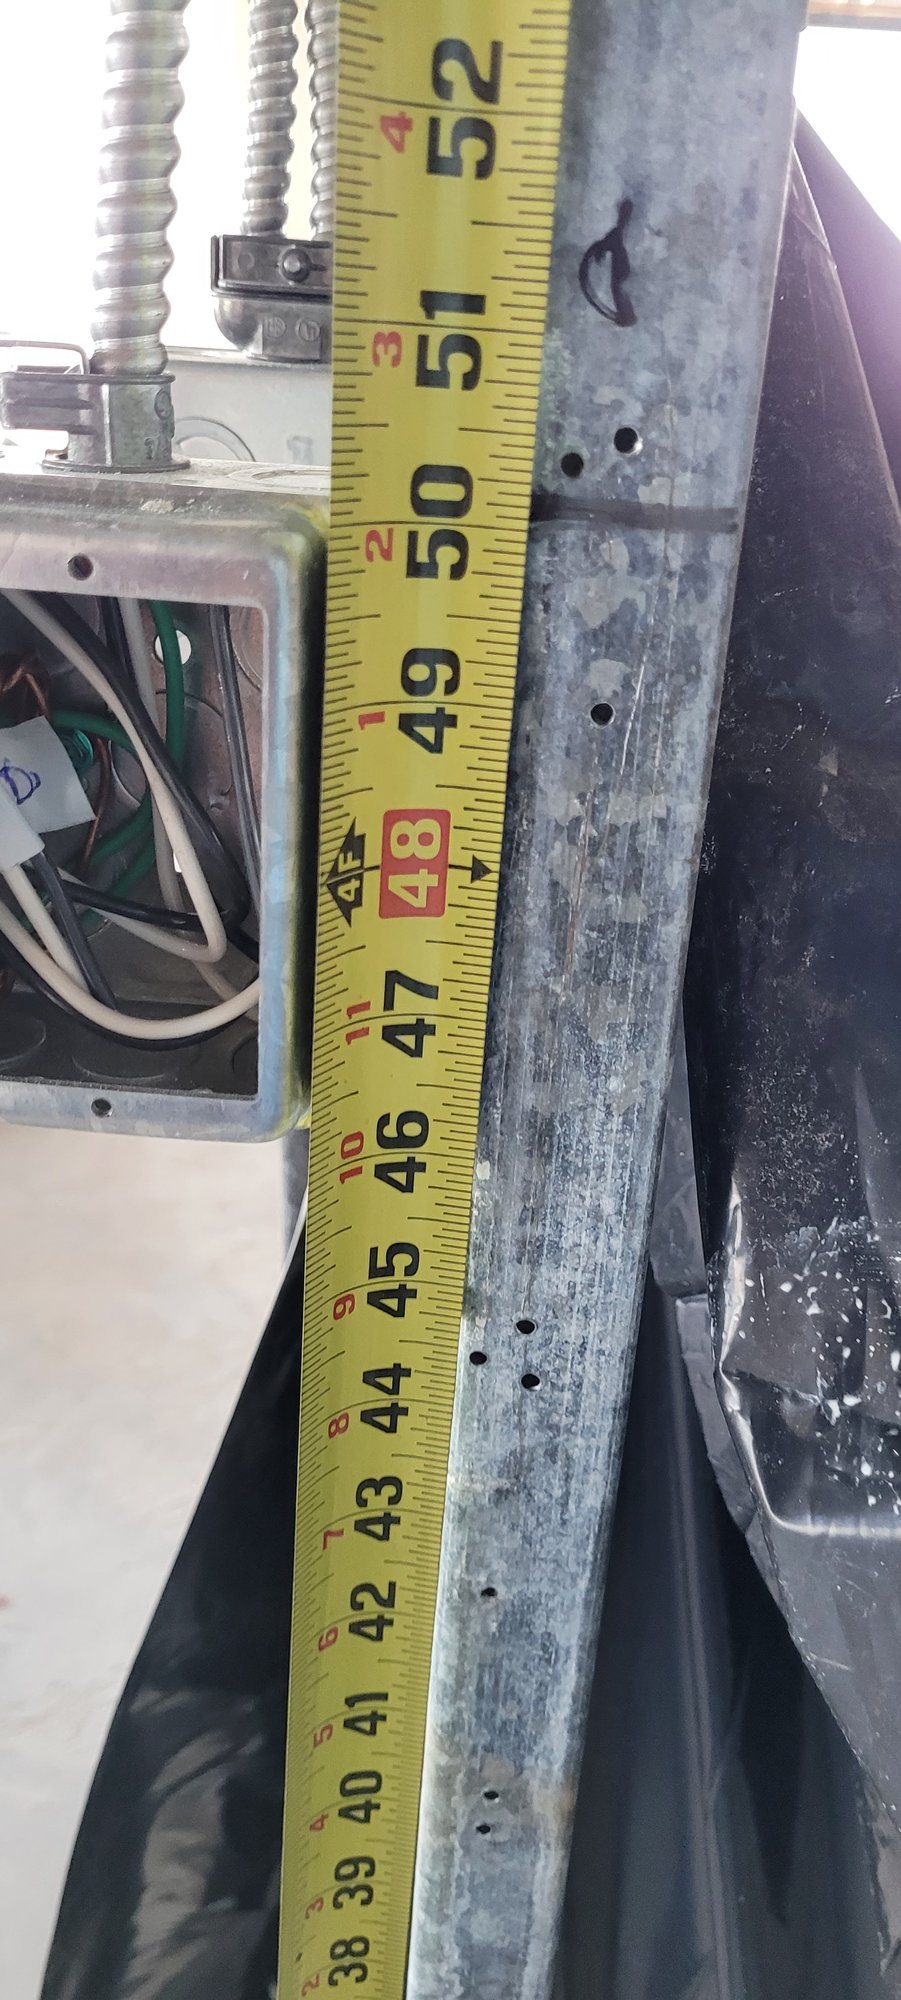
Electrical, plumbing and HVAC each ran under a separate City permit, with rough inspections for each trade. New lines were run to serve the reconfigured rooms, and box heights were measured as the boxes went in. Copies of the trade permits went to the building association.
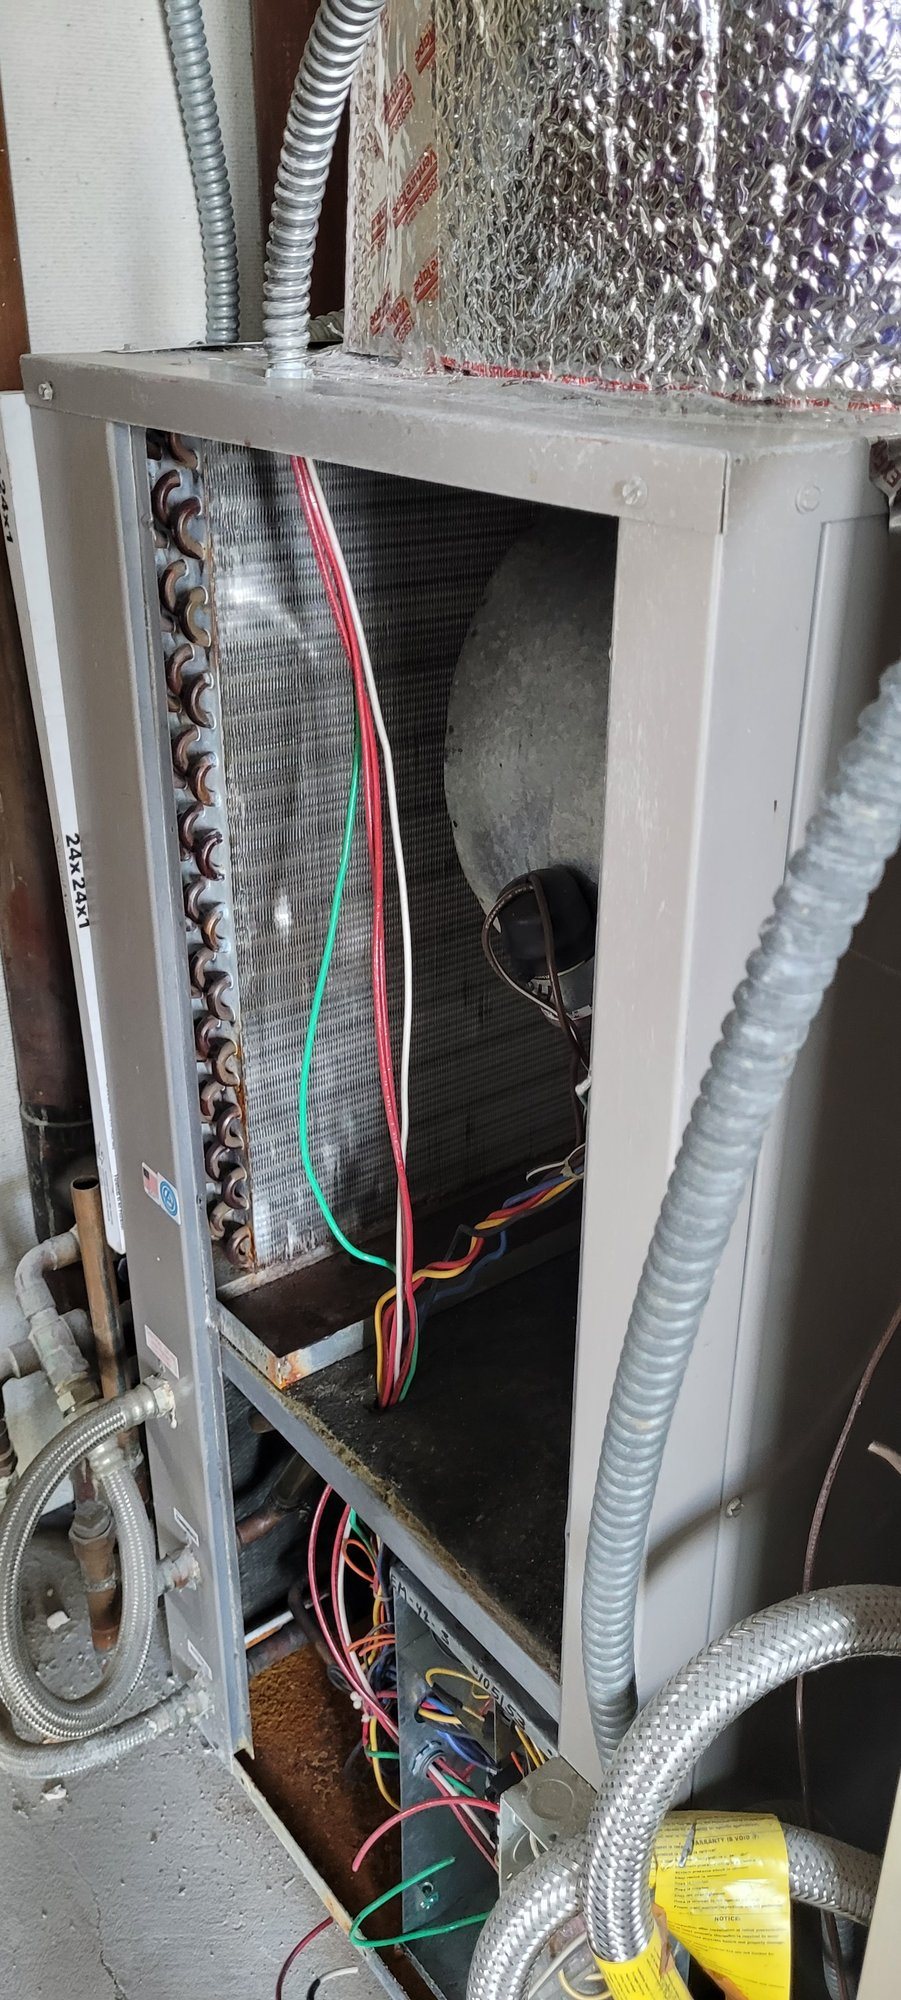
An existing fan coil unit opened up, with its coil, controls and water connections.
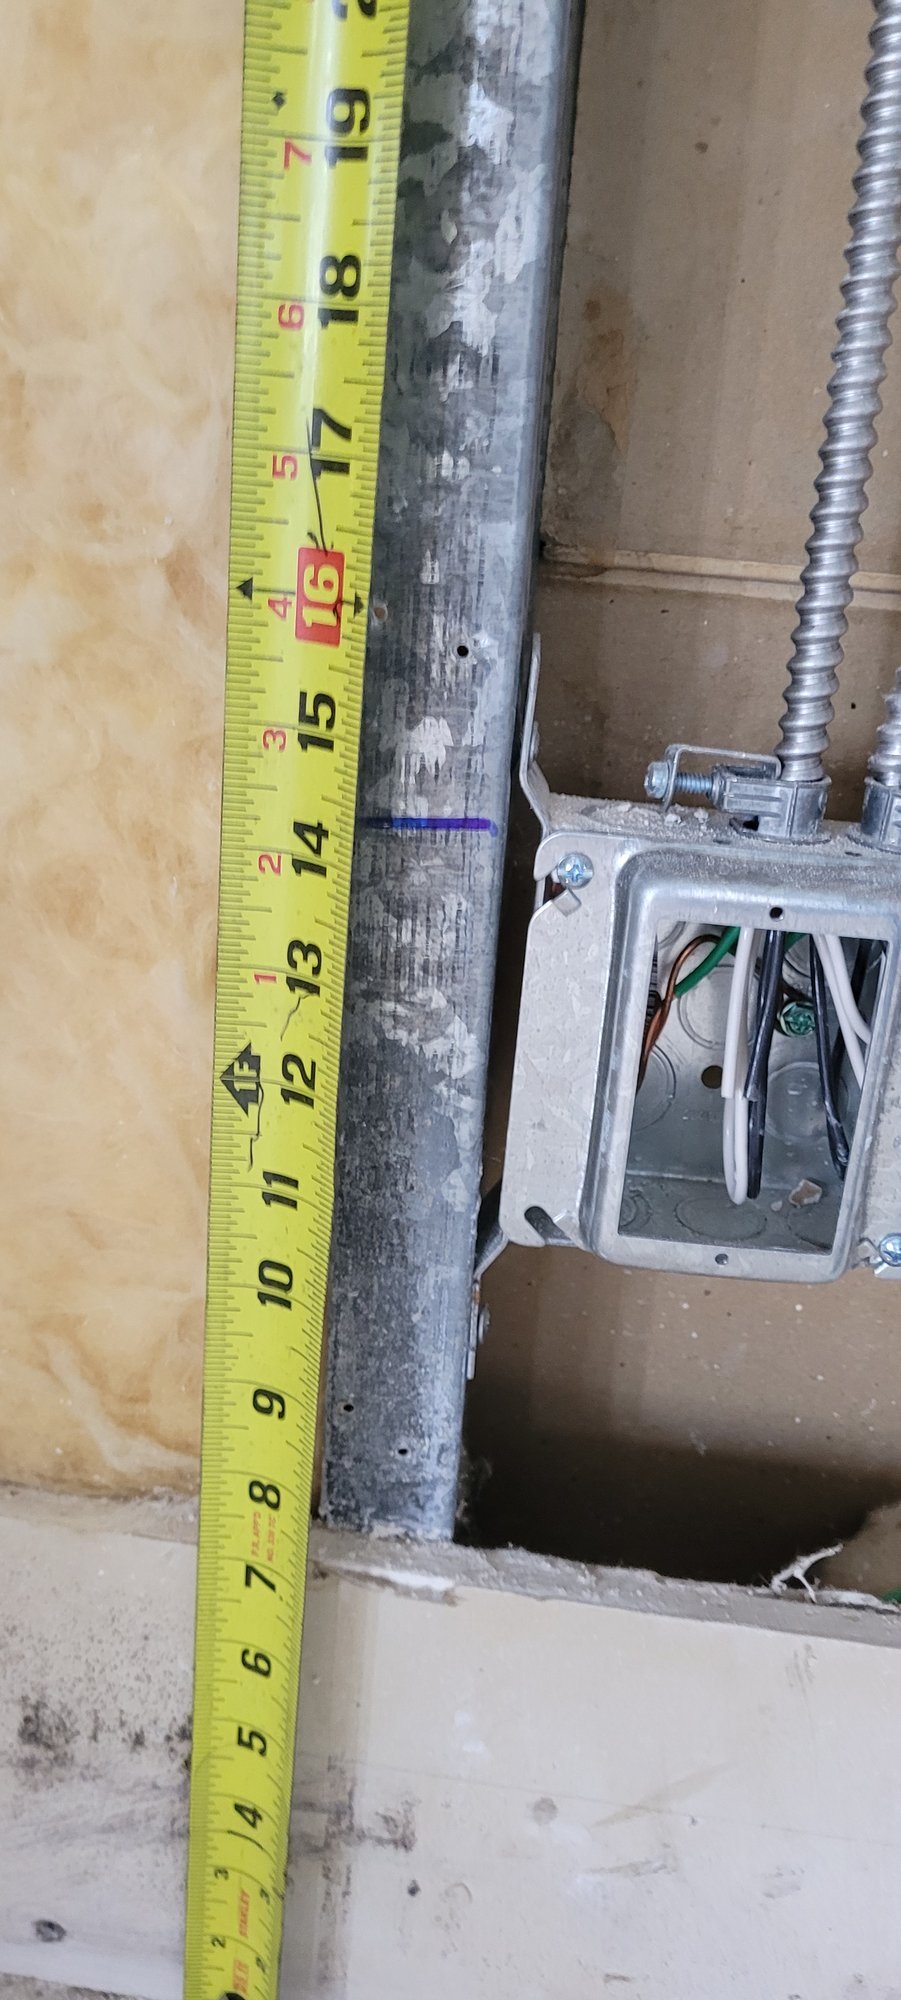
Checking the height of a new electrical box against a steel stud.
Measuring a low box height beside a steel stud, with insulation behind.
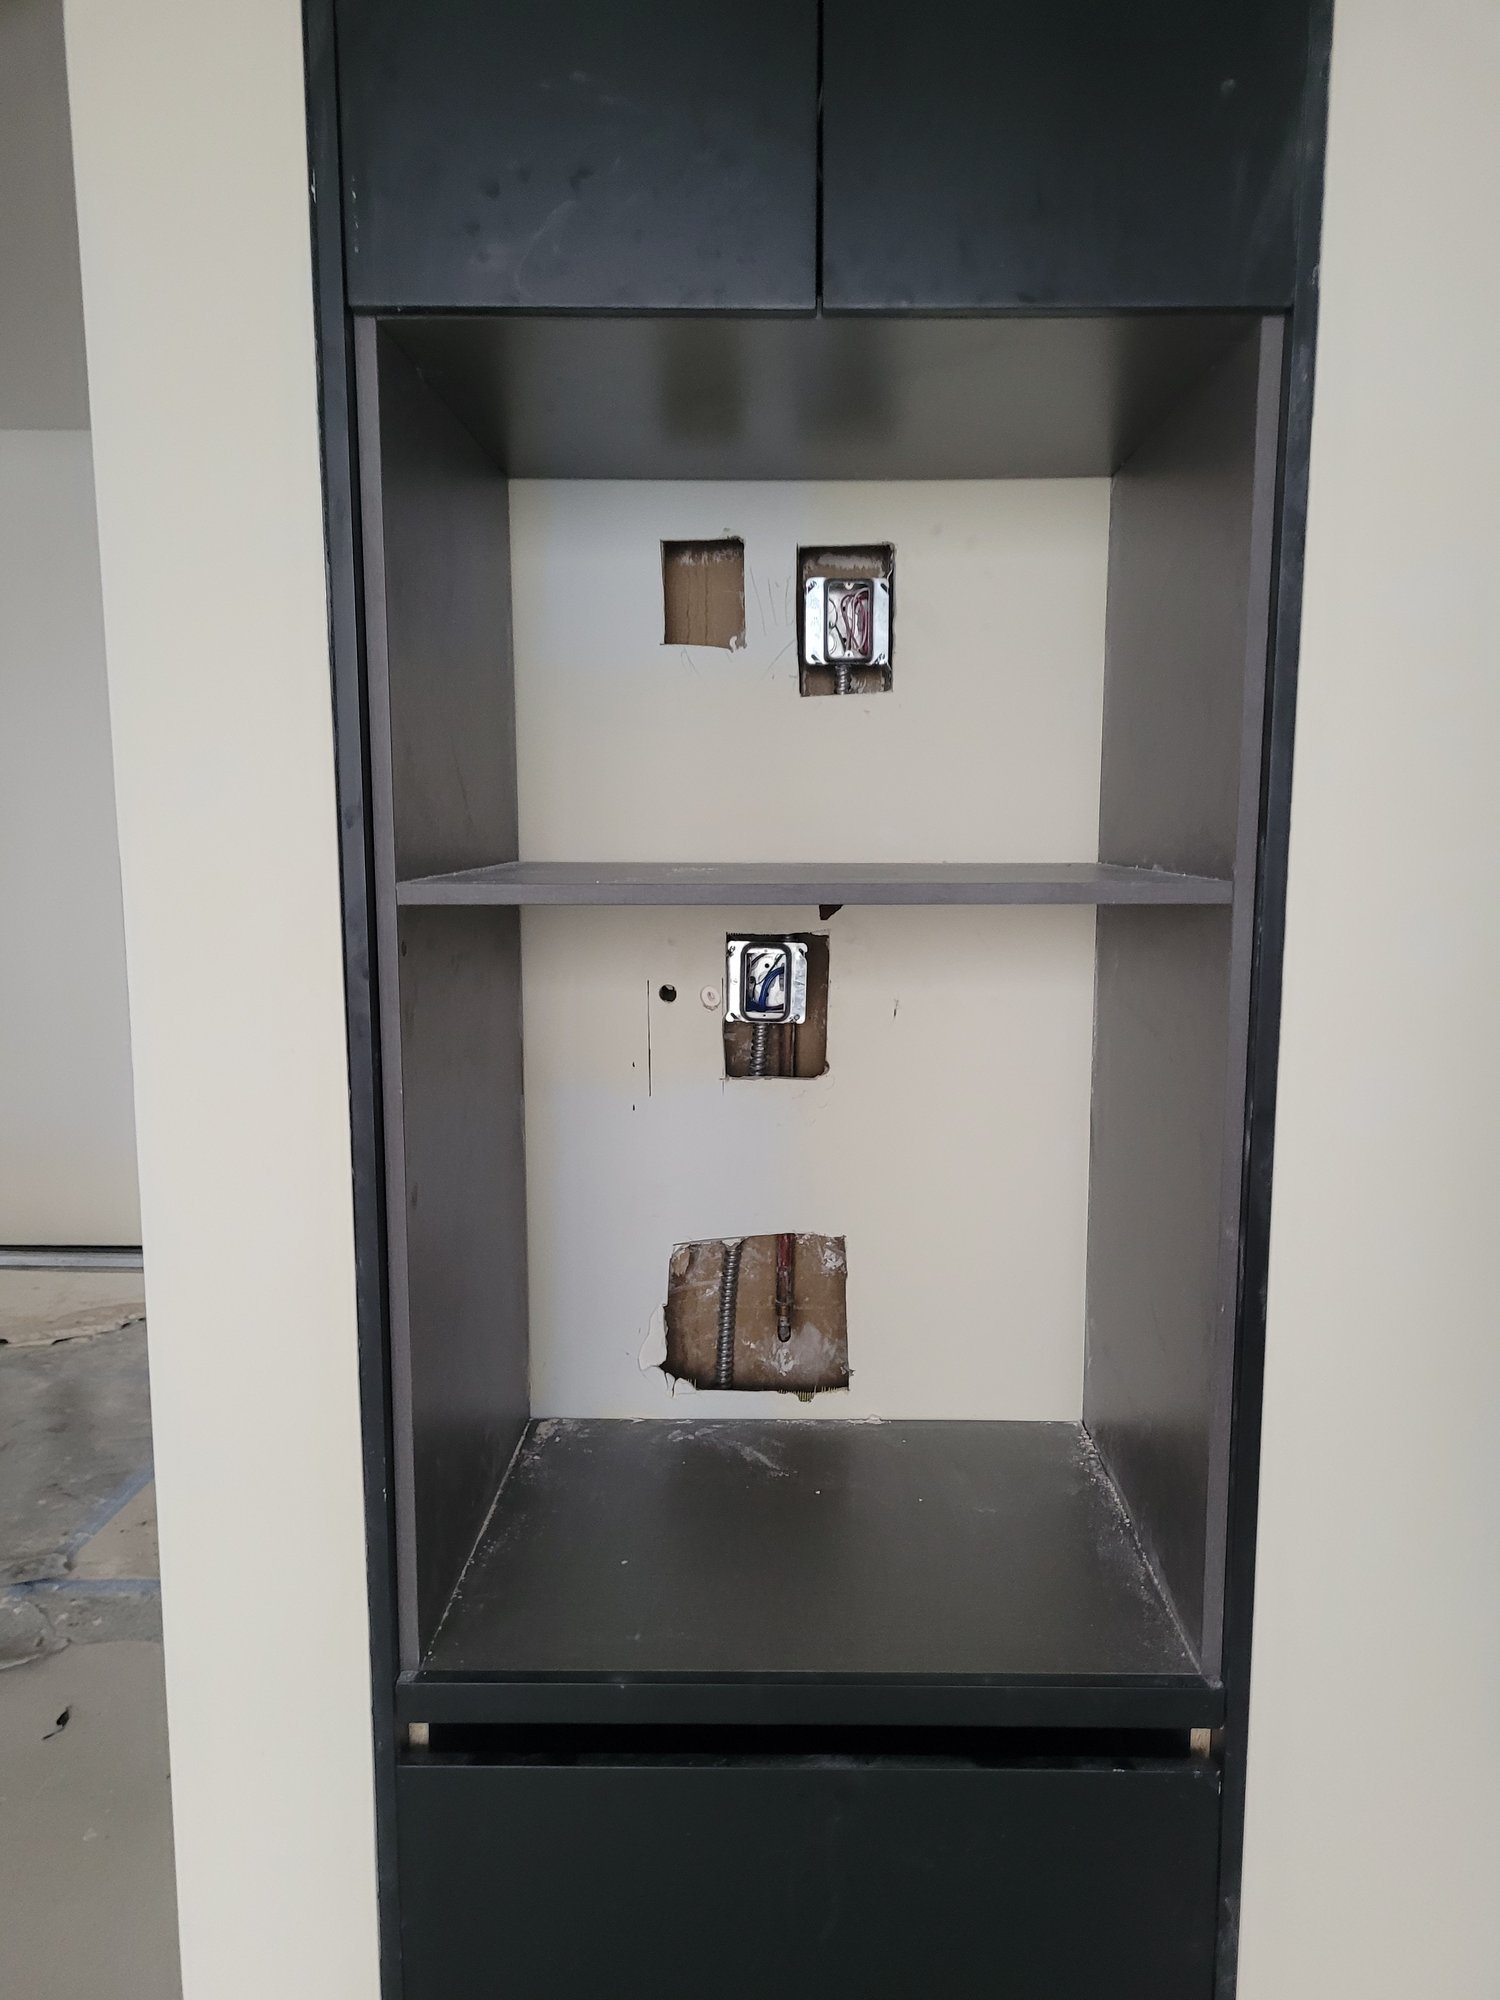
Power roughed in through the back of a tall built-in cabinet, ready for appliances.
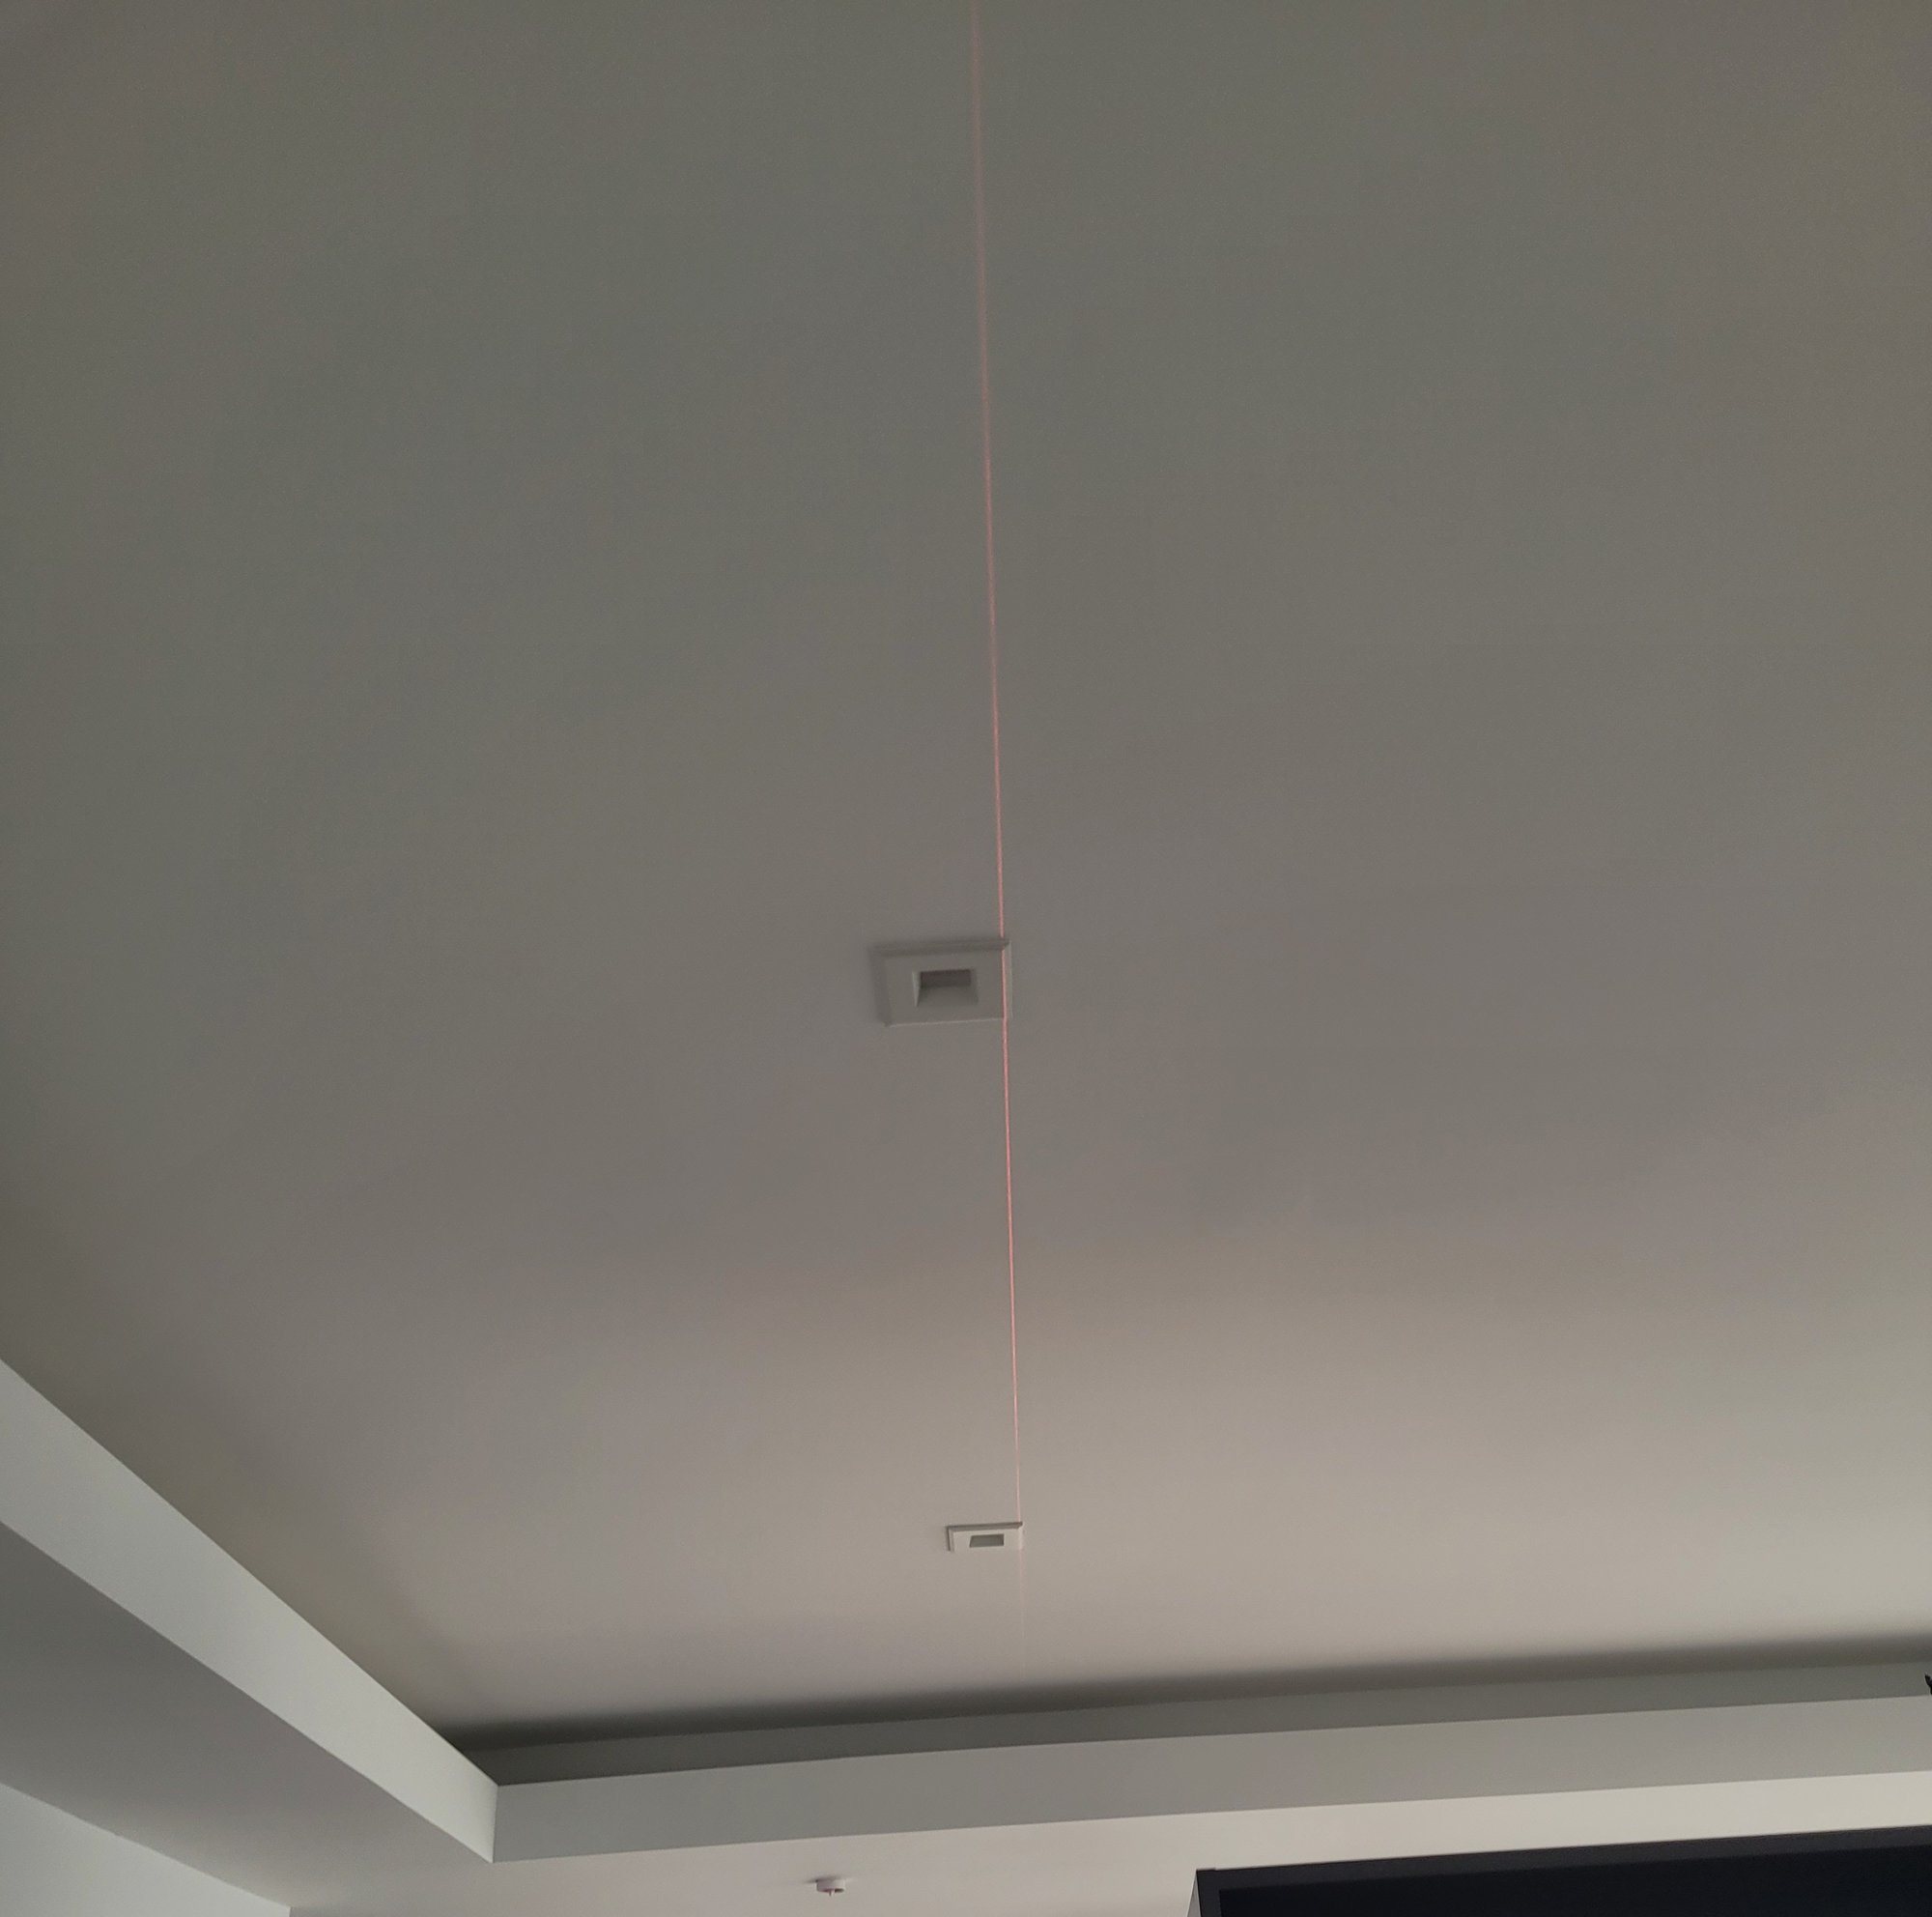
A laser line used to align recessed lights across a finished ceiling inside a stepped soffit.

Walls and doors

New partitions were closed in with drywall around the reframed openings. New wood-veneer doors went into new and existing openings, including a pocket door and a pair of tall closet doors. Floors and thresholds stayed covered while the trim went in.
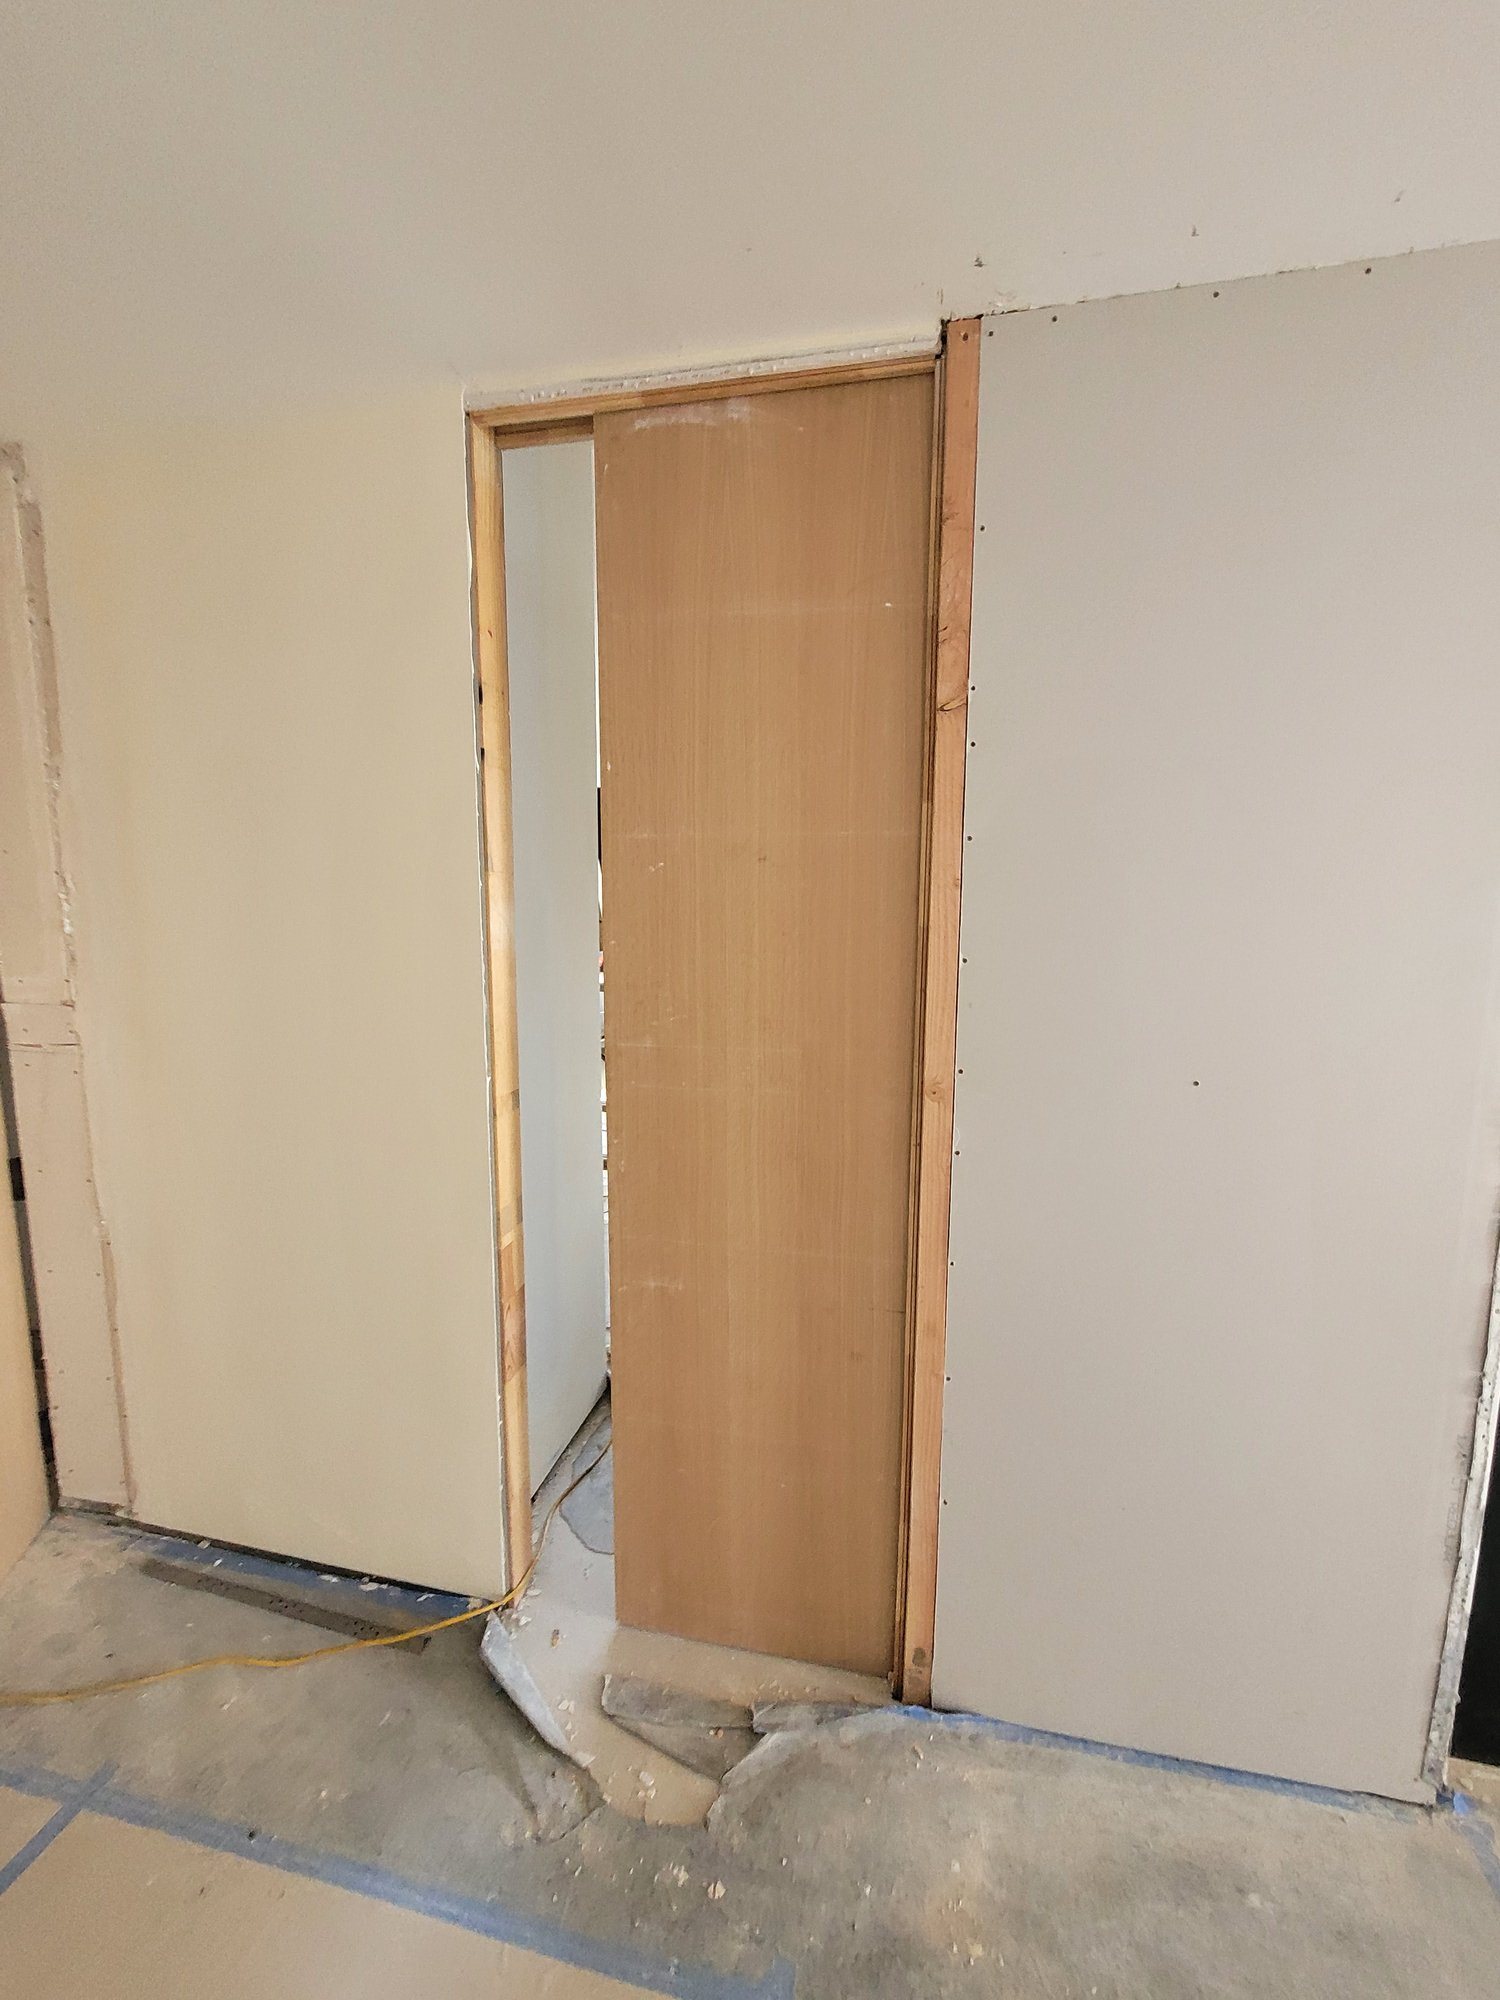
A wood-veneer pocket door sliding into a new drywall partition.
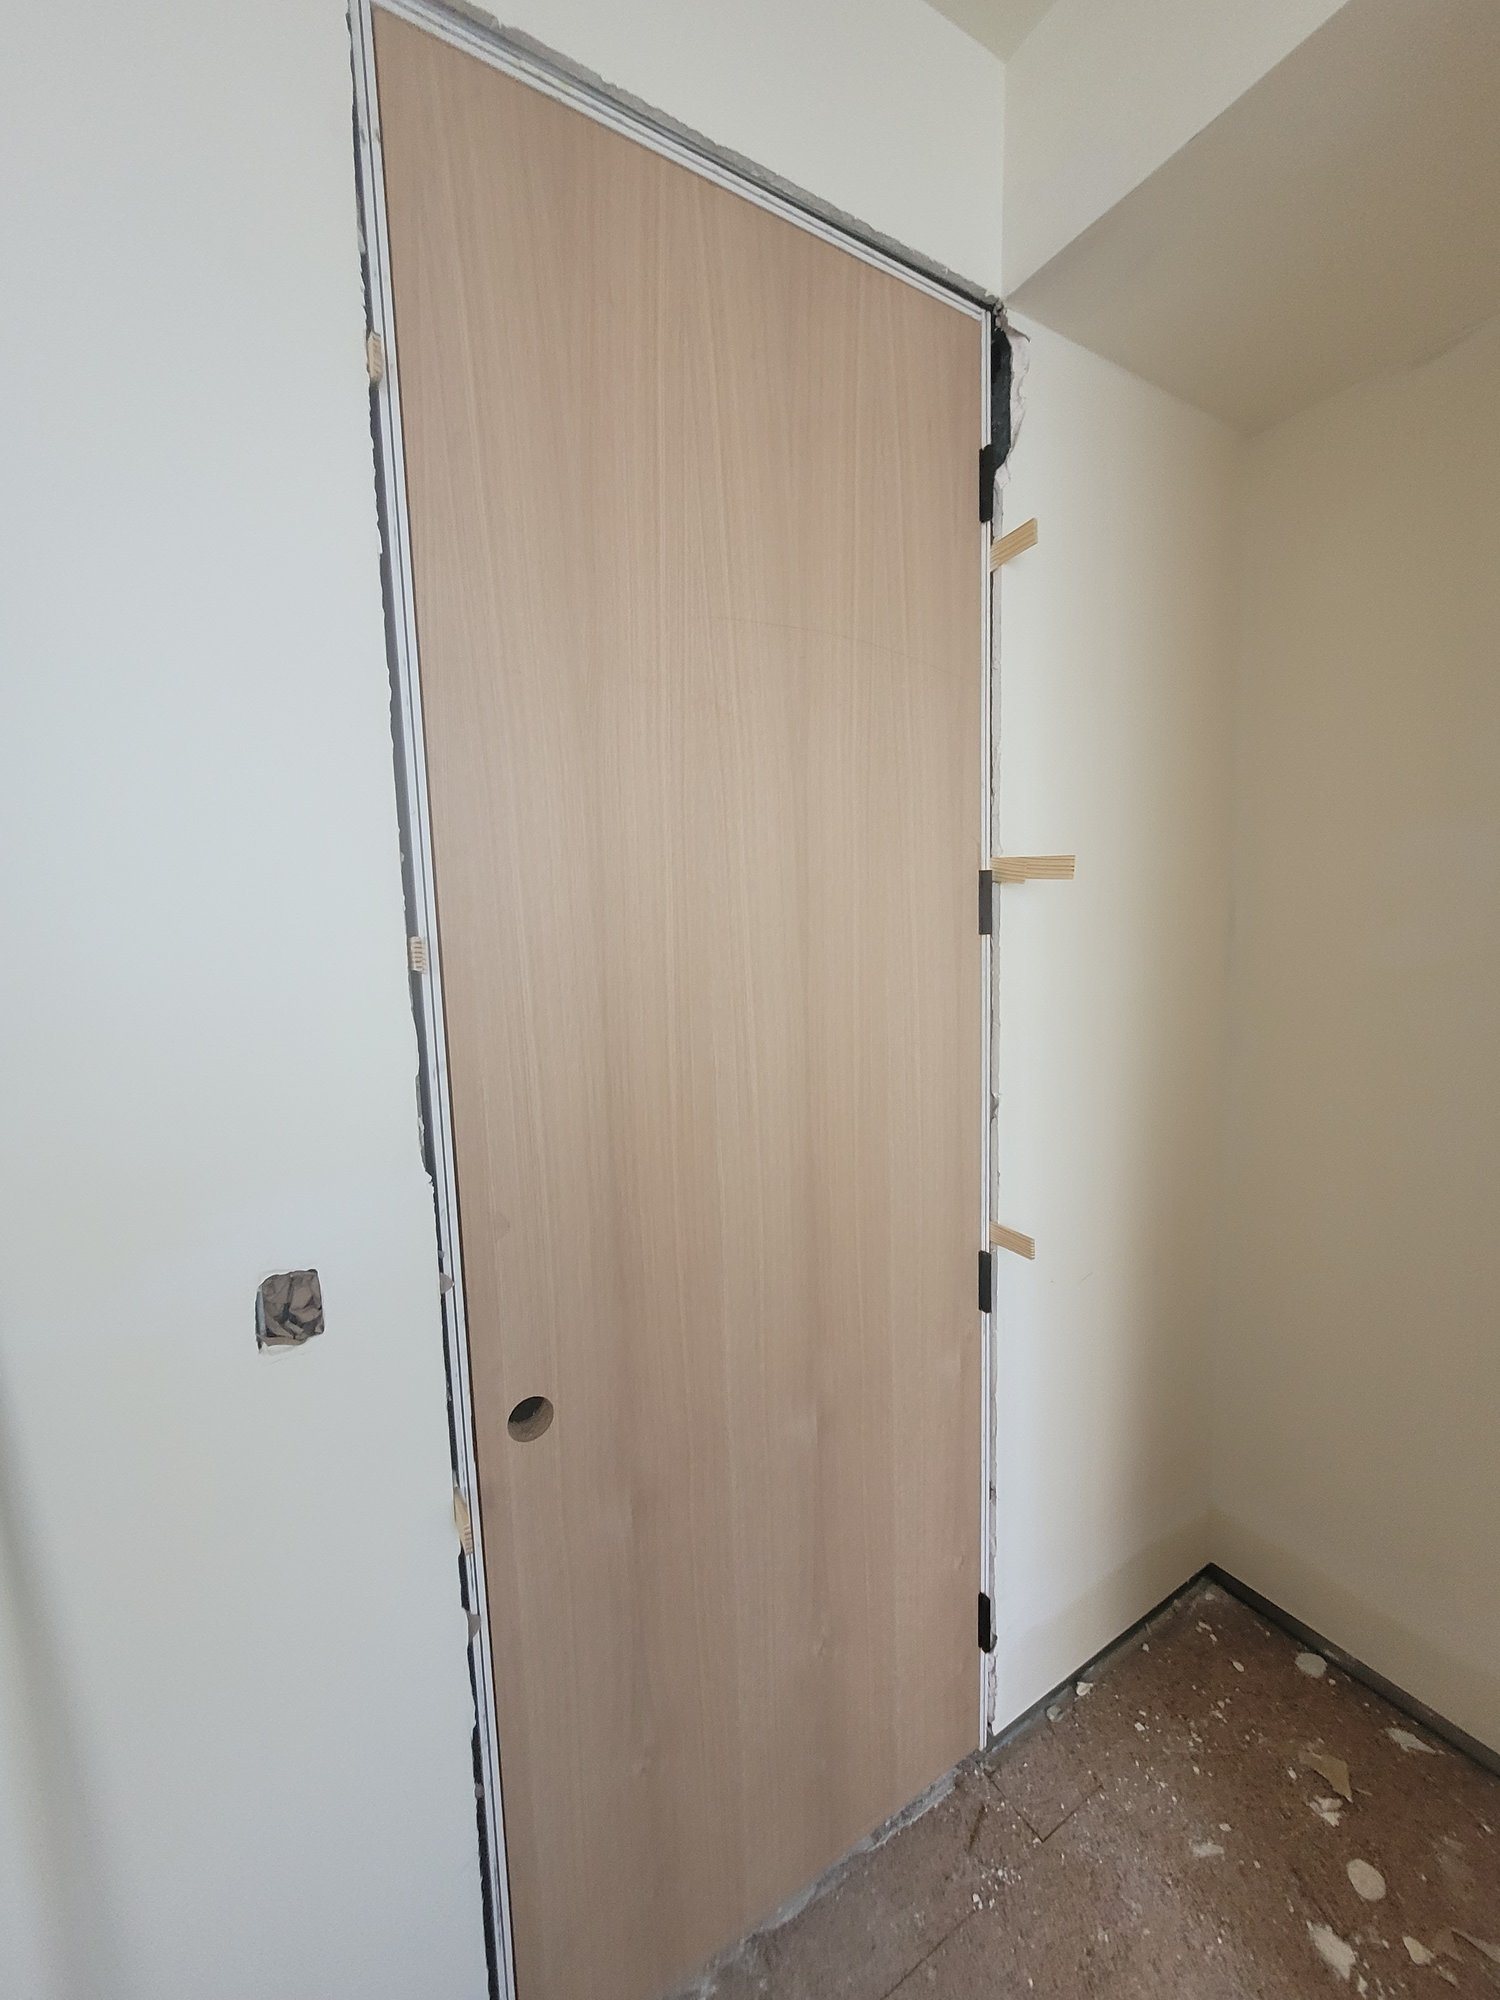
A flush wood-veneer door hung in a slim metal frame, shims still in place.
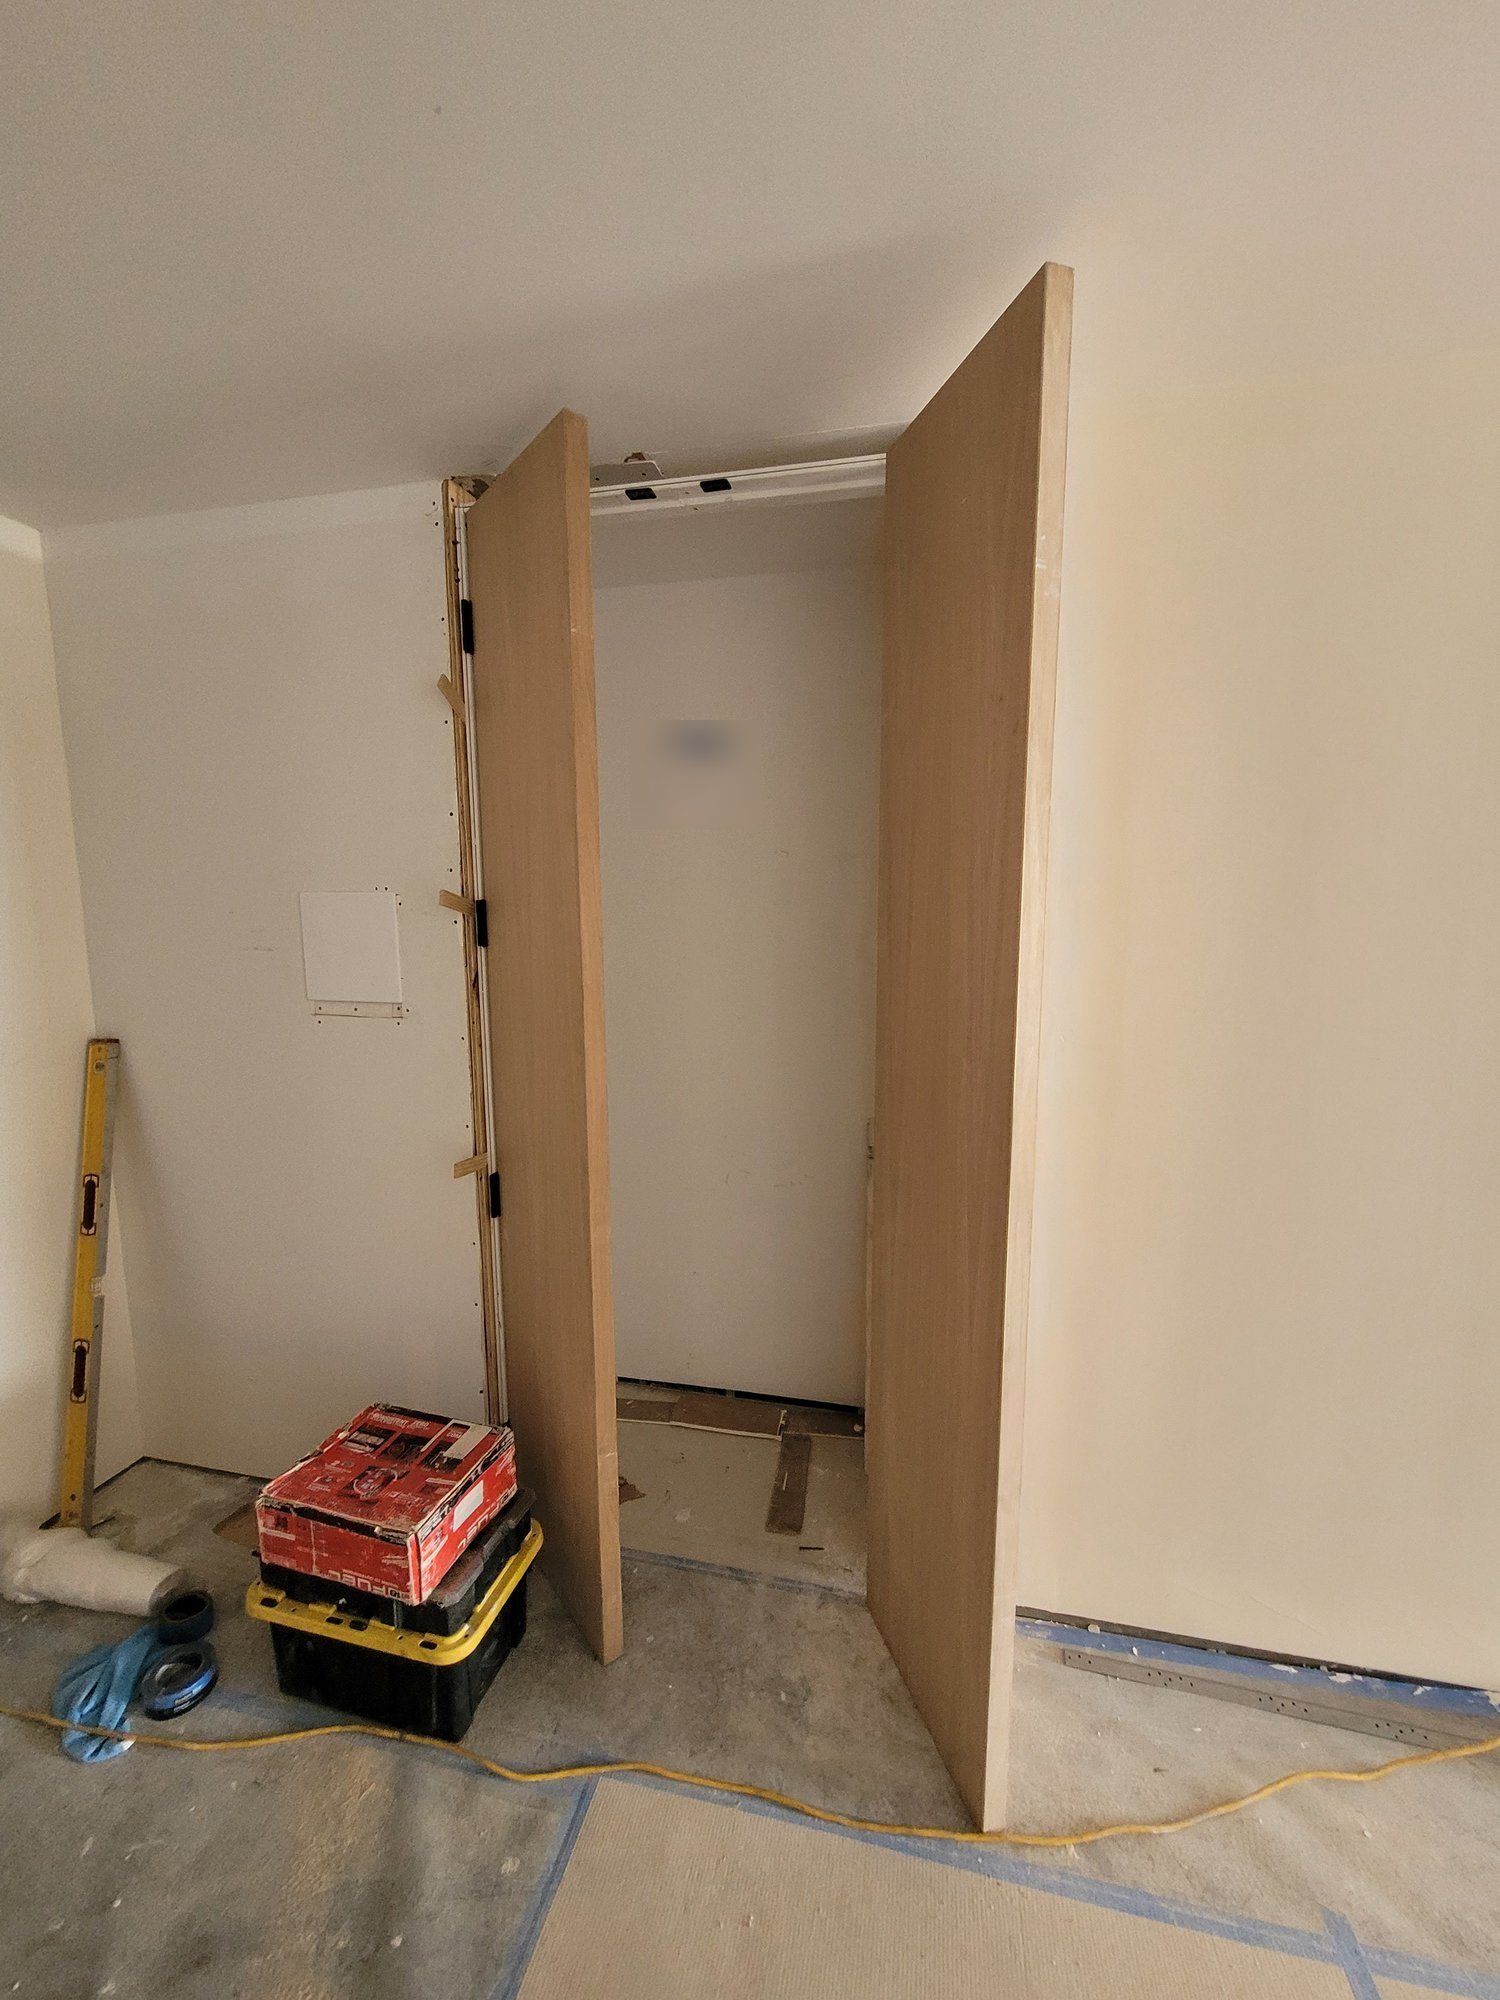
A pair of tall wood-veneer doors being hung at a closet opening.
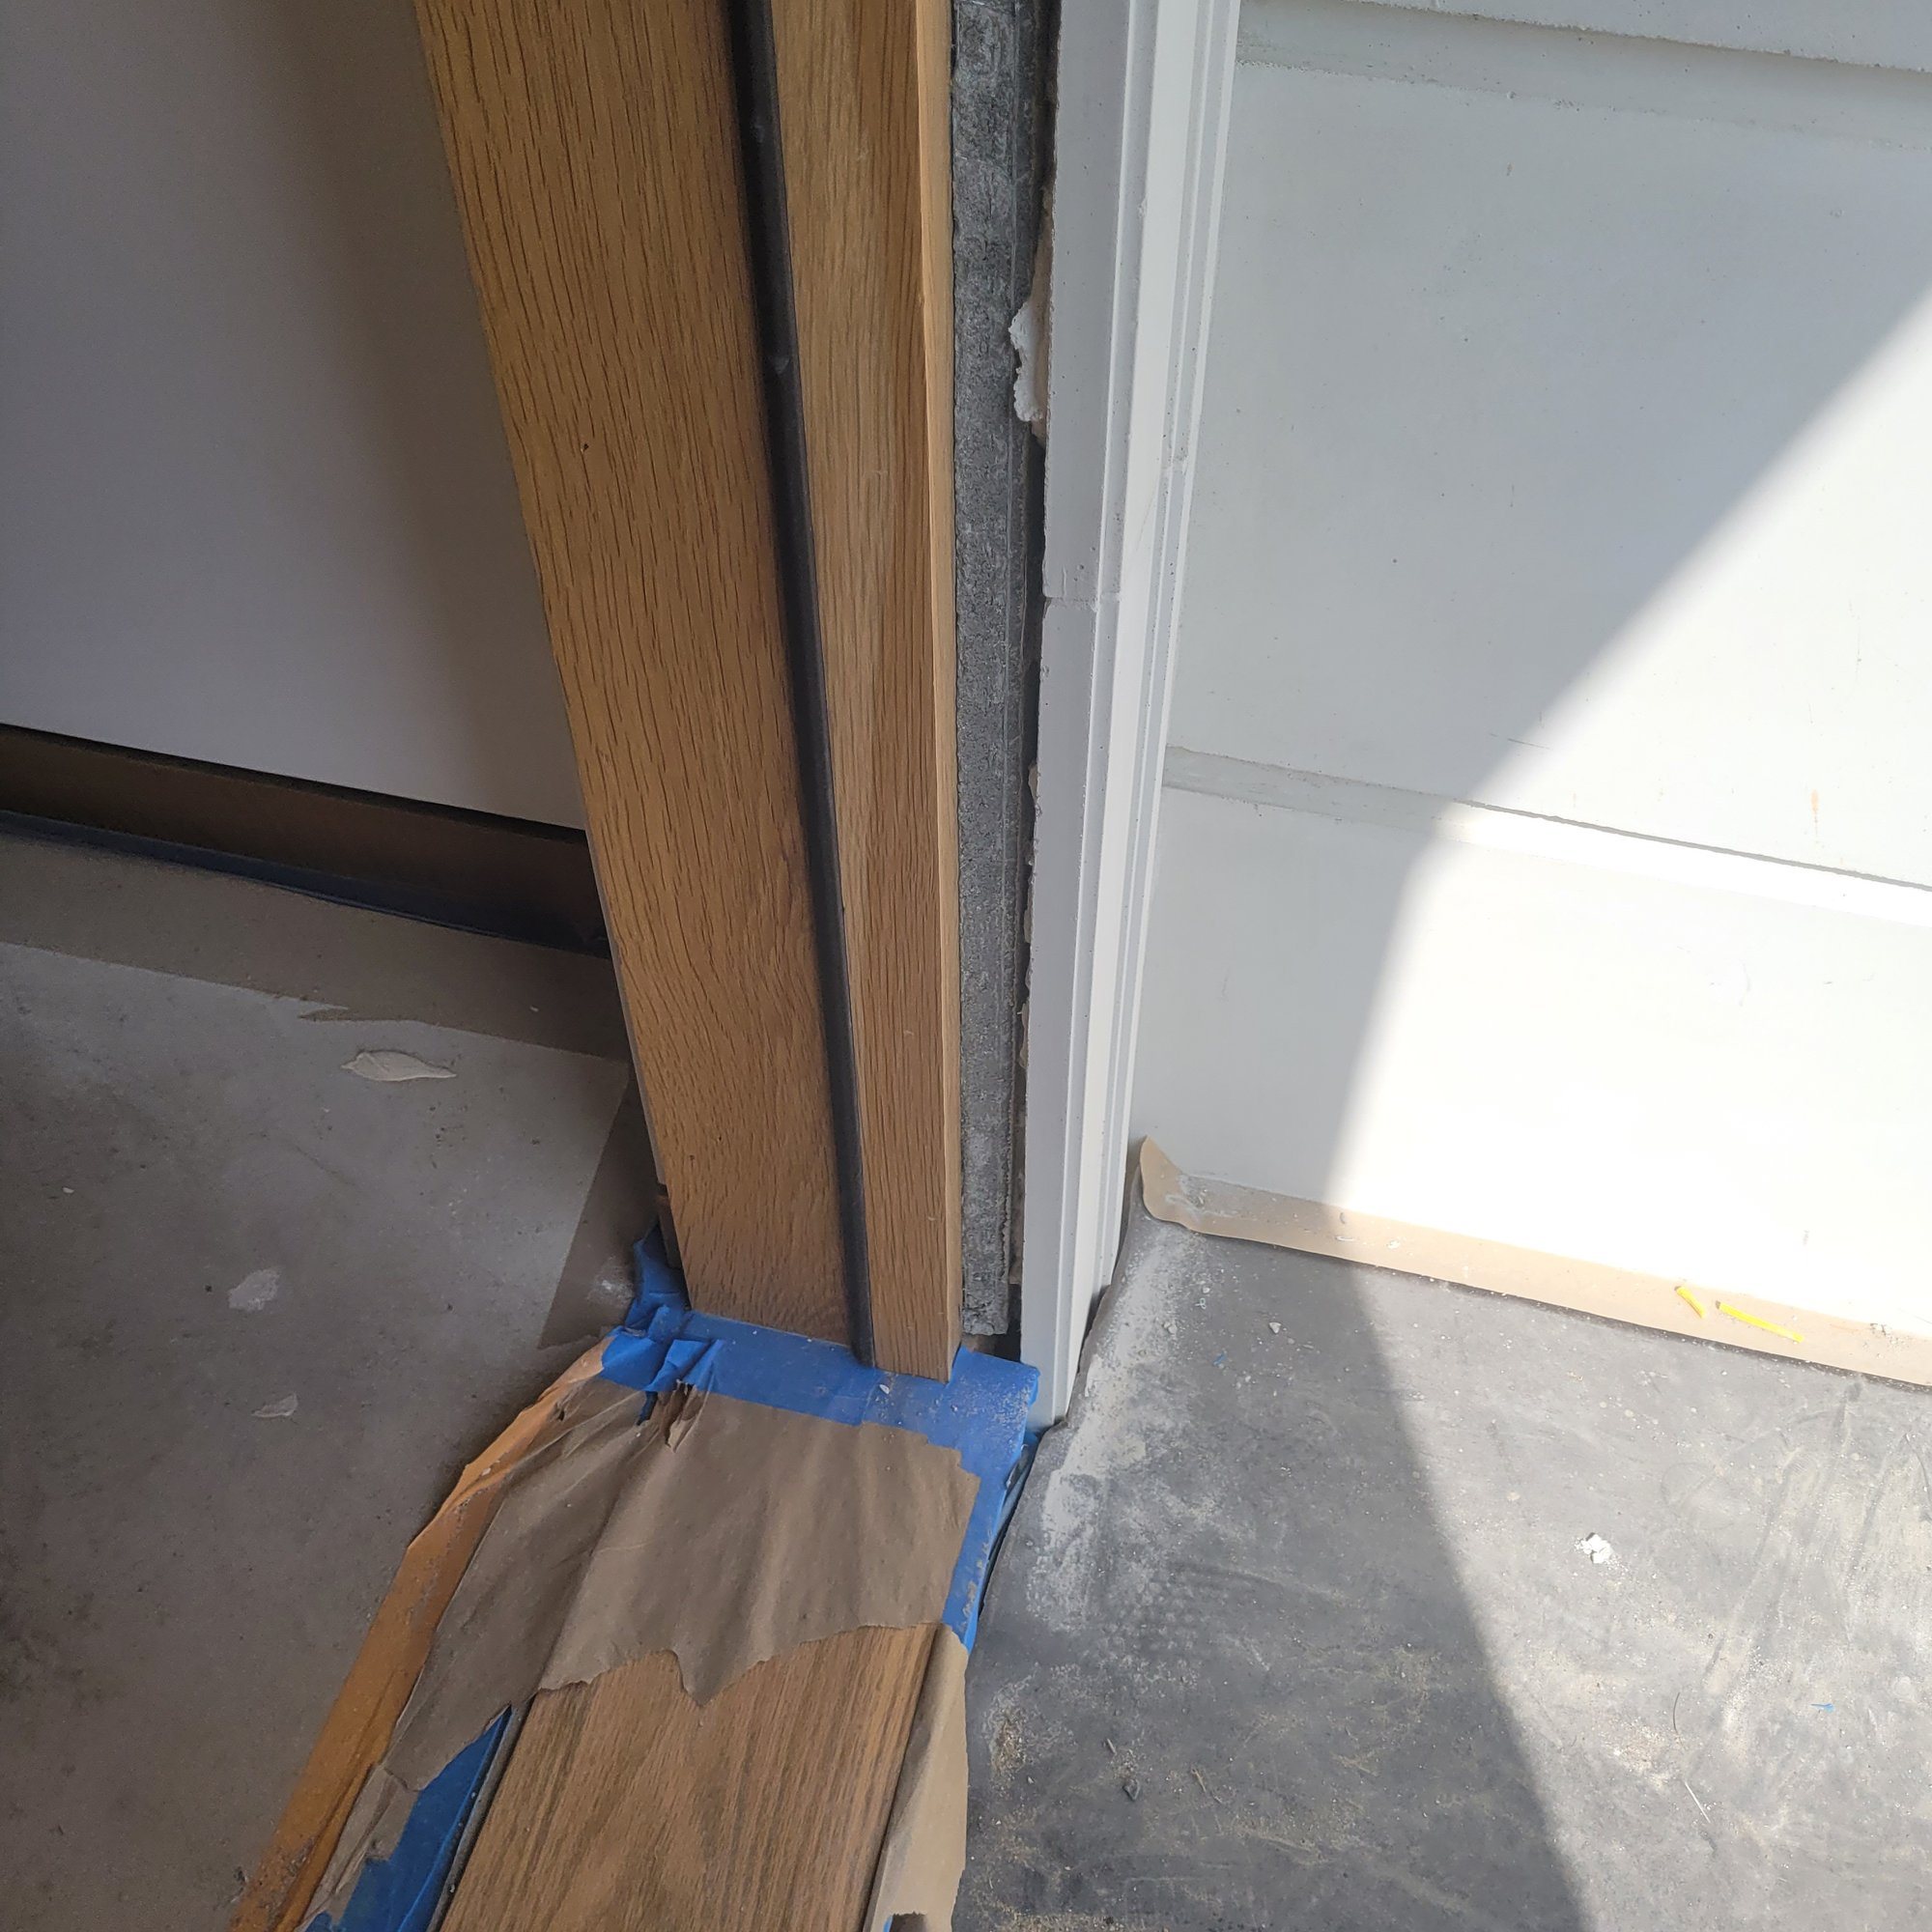
A new wood door jamb meeting painted trim, with the threshold covered.

Kitchen, finishes and final approval

Cabinets, panel-ready refrigerator columns and countertops were set under protective film. The City issued correction notices at rough and again at final, covering items such as the listing for the tub and tub filler and listed LED mirrors. Those items were corrected, and every permit was brought to final approval.
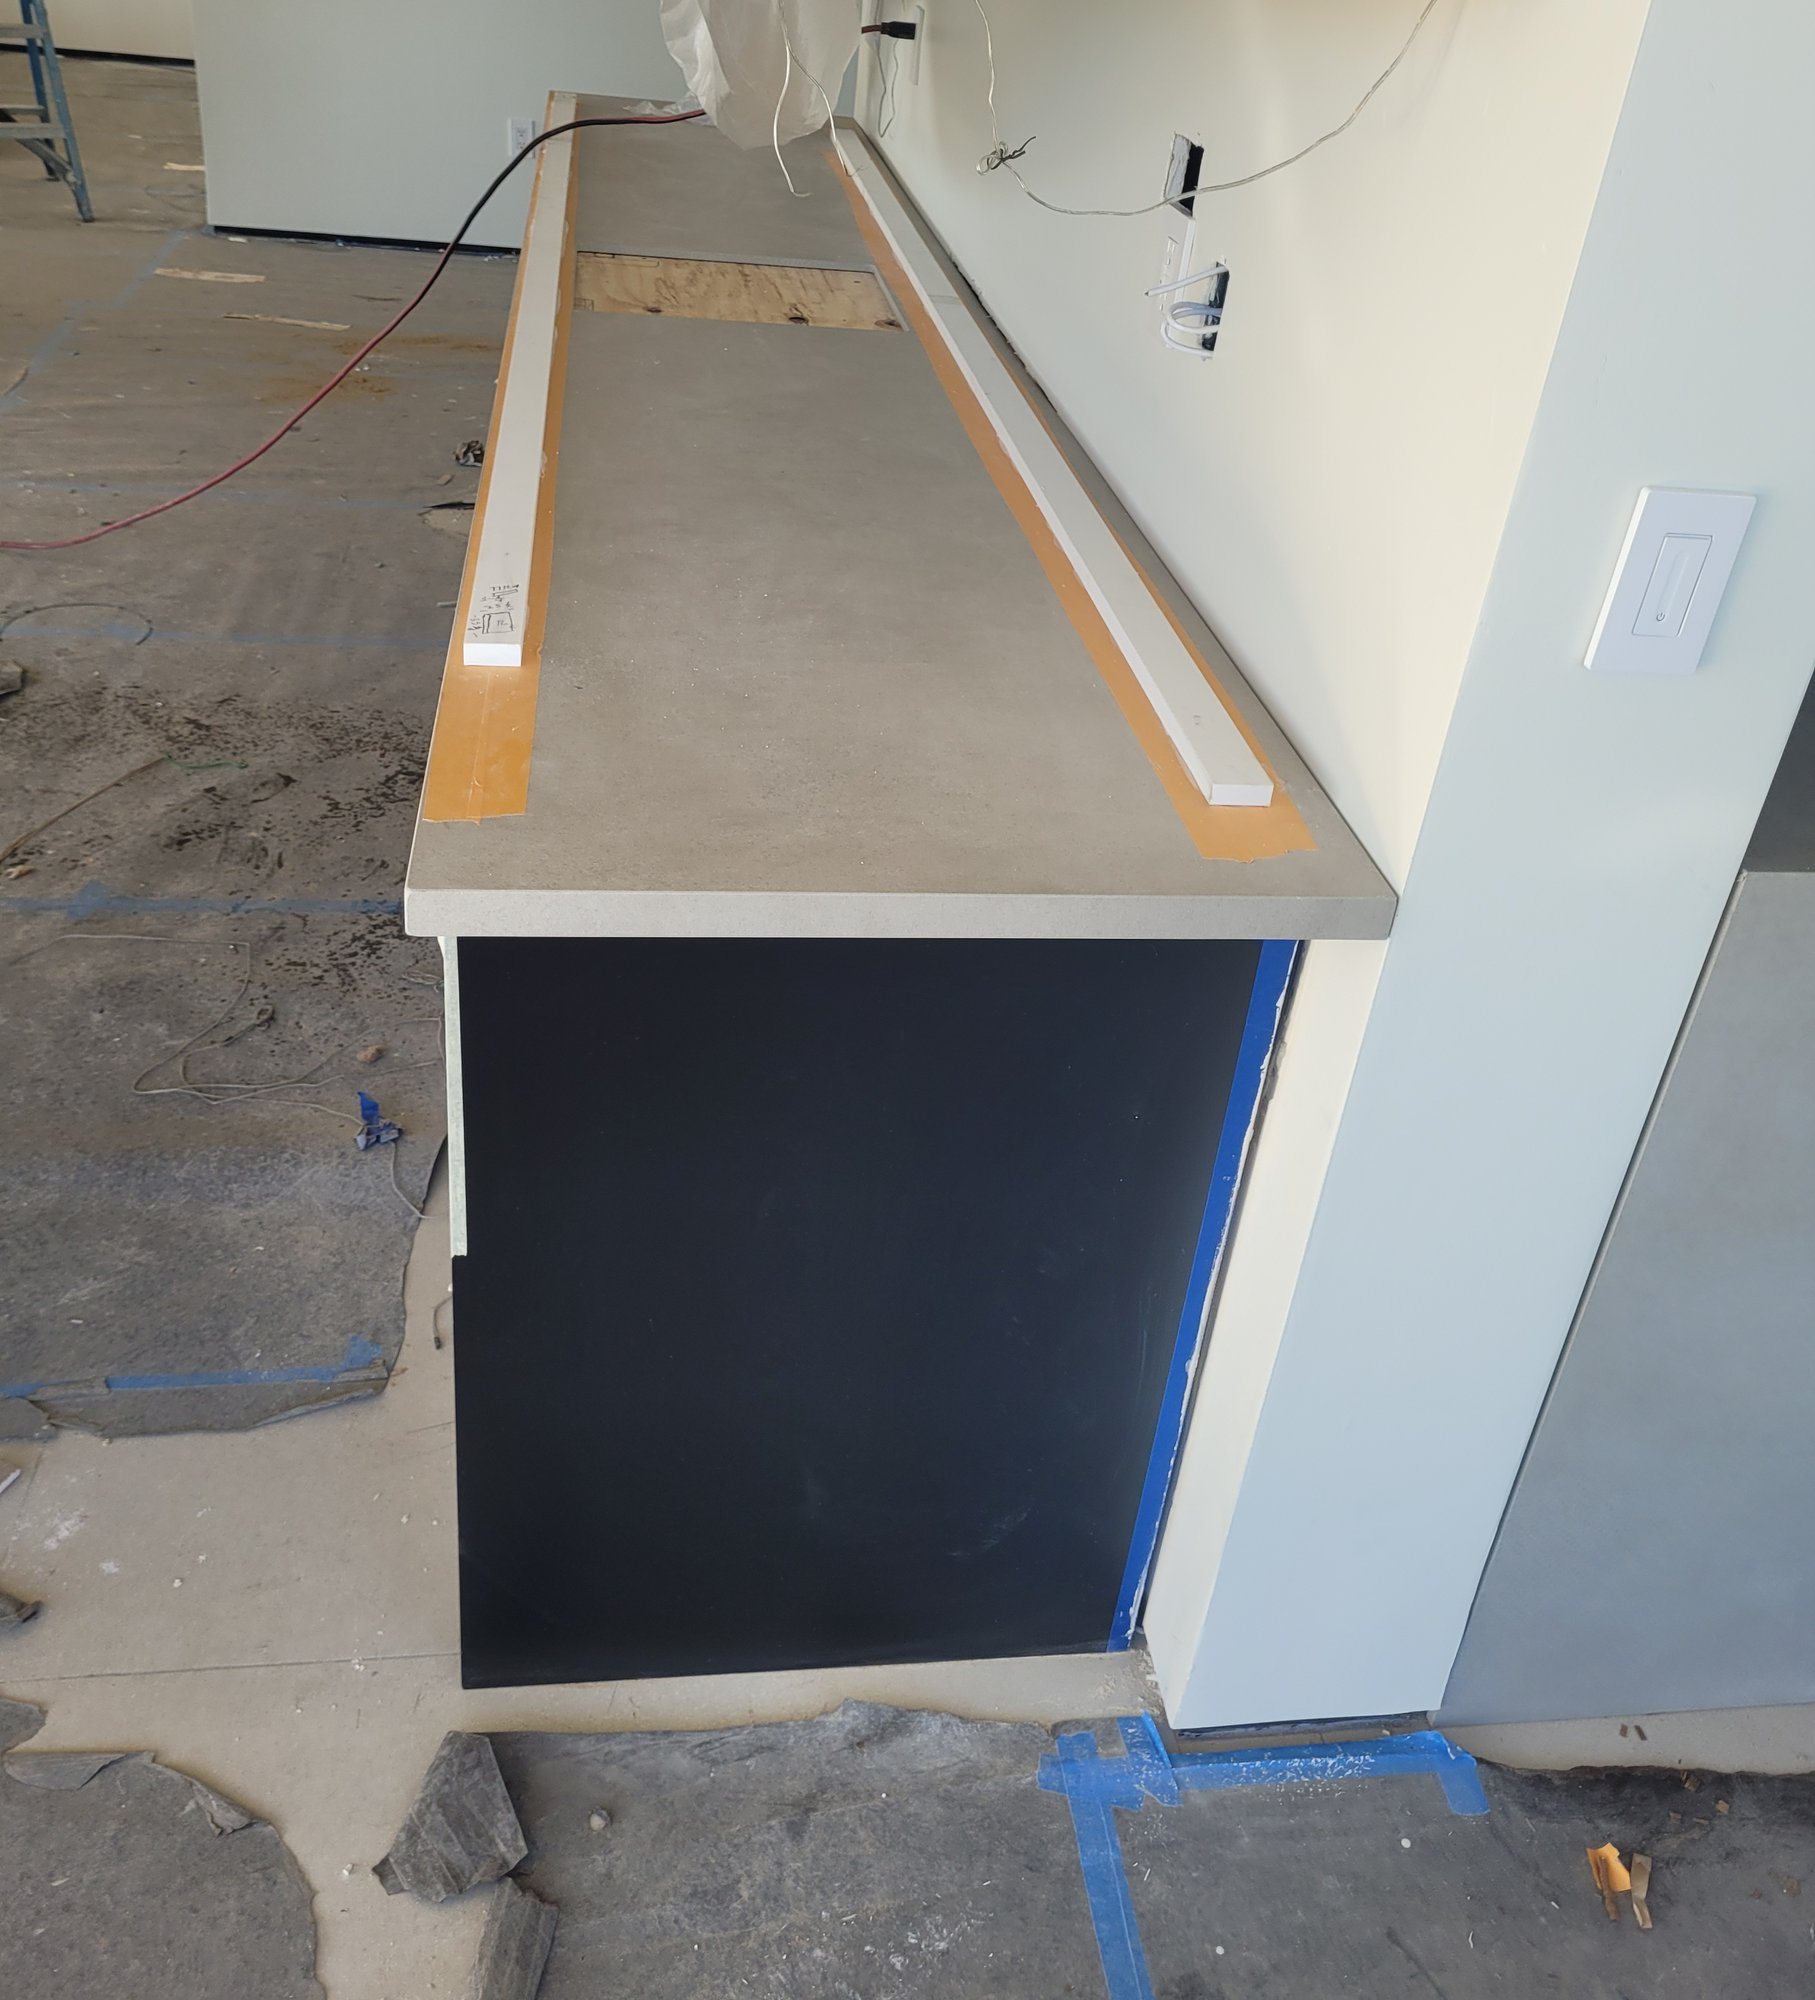
A countertop being set on a dark base cabinet, edges taped and the subtop showing at the sink cutout.
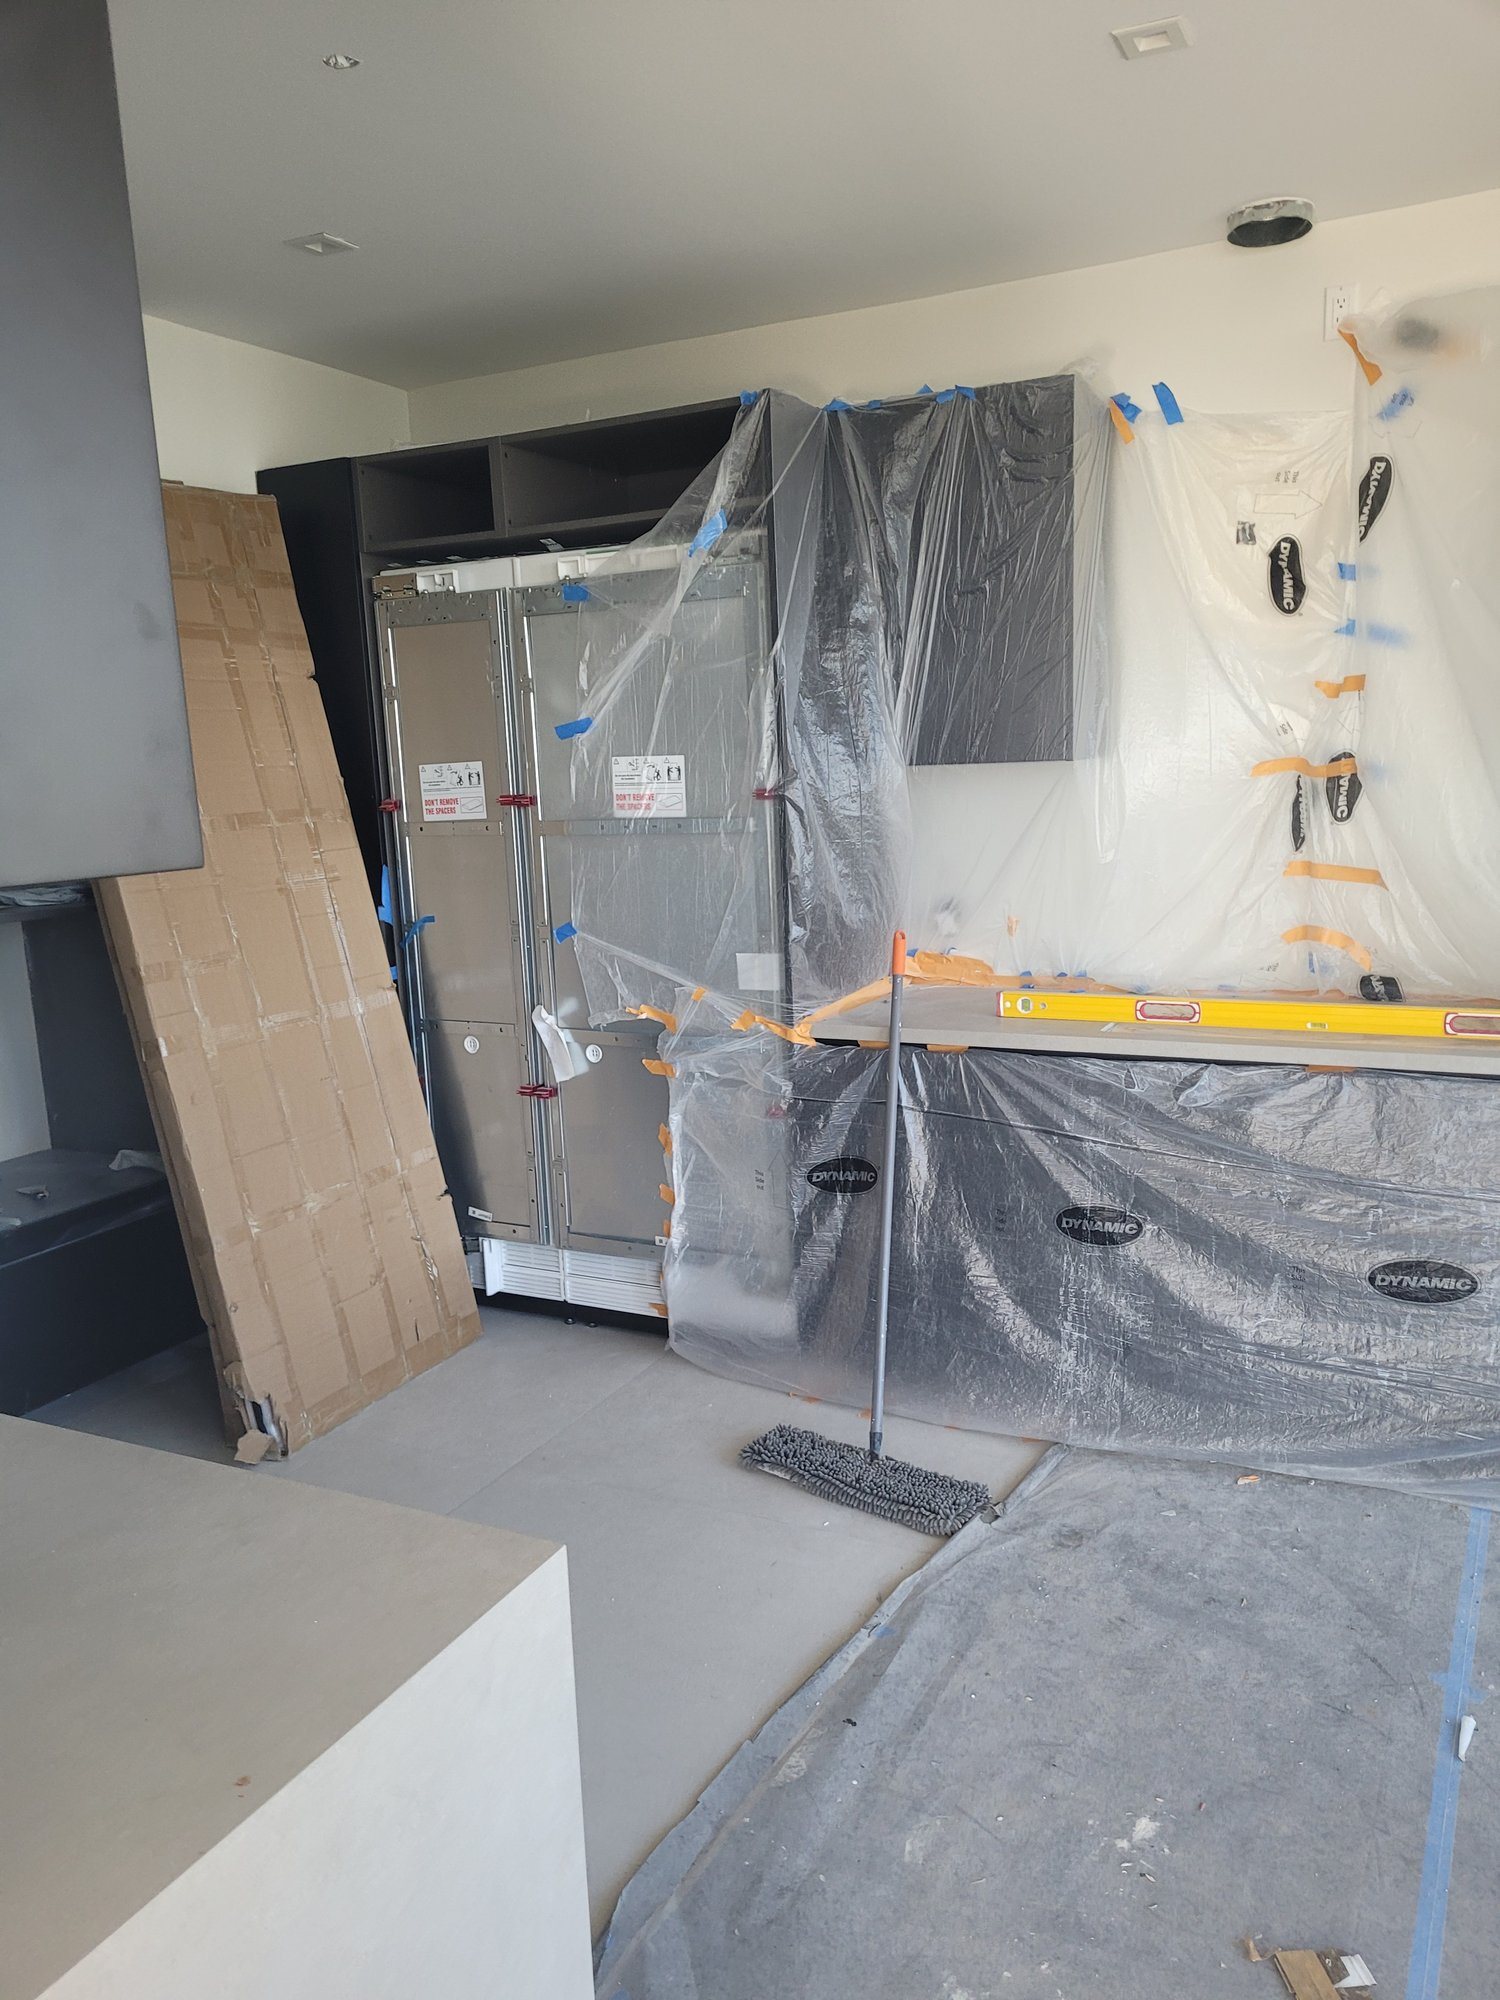
Panel-ready refrigerator columns and cabinets under protective film during installation.
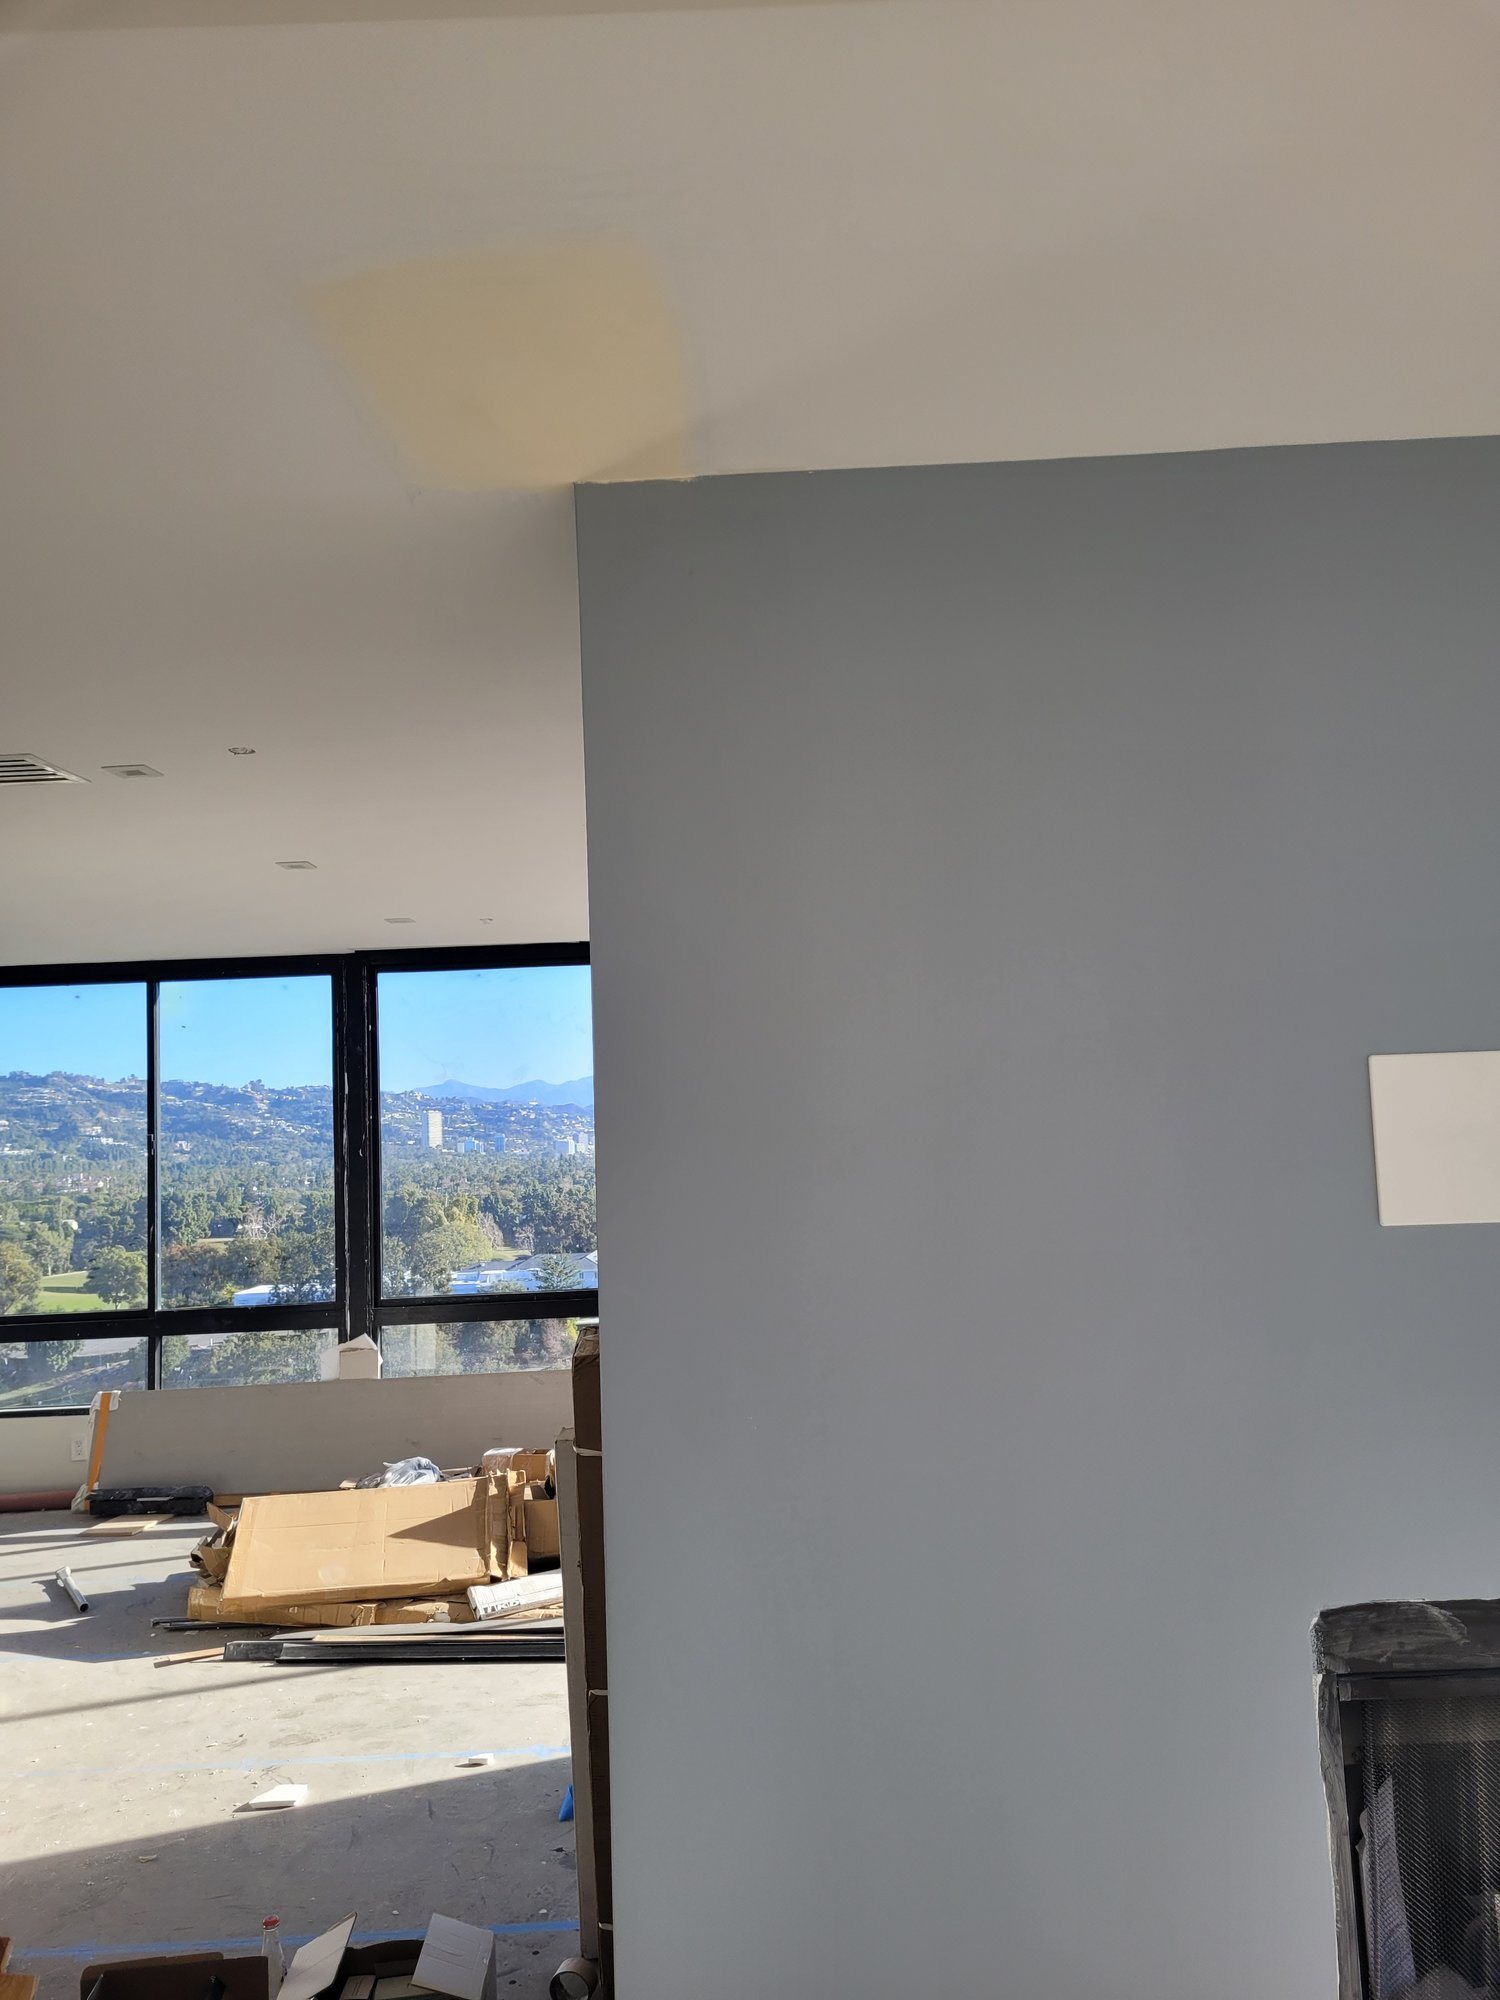
A new painted partition beside the living area, with the windows beyond.

Planning work inside a condominium building? Call (909) 486-3818.